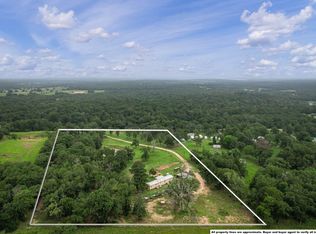
This 2022 double-wide offers 1,860 sq. ft. of modern living tucked behind a dogwood dotted driveway. A gated entrance protects your privacy & the wooded acreage is a great haven for your animals which is perimeter fenced with sheep or goat fencing. Since the home and systems—including water, electric, septic, and propane—were installed just three years ago, everything is practically new. Designed for efficiency and comfort, the home boasts gas heating, a tankless water heater, and a high-capacity 15 SEER, 5-ton HVAC system. The heart of the home is an enormous island kitchen that is open to the living room featuring a trendy apron sink, walk-in pantry, and gas cooking. The master suite is a great place to relax, showcasing a never-used soaking tub, an oversized shower with body jets & wand, dual sinks, and a spacious walk-in closet. Two additional bedrooms share a hall bath with combination shower & tub. Outside, enjoy the fresh air from the front and side covered porches. In addition to the detached garage, a shipping container is included for extra storage. As a special bonus, a rustic cabin on-site awaits your finishing touches to become the perfect guest house or studio.
Sold
Price Unknown
363 Fcr #540, Fairfield, TX 75840
3beds
1,860sqft
Manufactured Home, Single Family Residence
Built in 2022
5 Acres Lot
$289,800 Zestimate®
$--/sqft
$-- Estimated rent
Home value
$289,800
Estimated sales range
Not available
Not available
Zestimate® history
Owner options
List your home for rent
Find your next renter with Zillow Rental Manager. Plus, with online applications, you can quickly screen prospective tenants – for free.
Refinance and save
Refinancing to a lower rate could help reduce your monthly payments and save thousands over the life of the loan.
Explore your selling options
Work with a Zillow partner agent
Leverage their expertise and Zillow's premium Showcase listings to get your home seen by more buyers.
Get startedList with your own agent
Get your home in front of millions of buyers by listing it on Zillow.
Learn how to do itSell it yourself
Take full control of how buyers see your home on Zillow by listing For Sale by Owner (FSBO).
List your homeWhat's special
Rustic cabin on-siteDetached garageGas cookingWooded acreageGas heatingSpacious walk-in closetTrendy apron sink
Zillow last checked:
Listing updated:
Listed by:
Rachel Anderson 0461326 254-739-2942,
Rachel Anderson Real Estate 254-739-2942
Bought with:
Rachel Anderson
Rachel Anderson Real Estate
Source: NTREIS,MLS#: 21206242
Facts & features
Interior
Bedrooms & bathrooms
- Bedrooms: 3
- Bathrooms: 2
- Full bathrooms: 2
Primary bedroom
- Features: Dual Sinks, En Suite Bathroom, Separate Shower, Walk-In Closet(s)
- Level: First
- Dimensions: 0 x 0
Bedroom
- Level: First
- Dimensions: 0 x 0
Bedroom
- Level: First
- Dimensions: 0 x 0
Living room
- Level: First
- Dimensions: 0 x 0
Heating
- Central, Electric
Cooling
- Central Air, Gas
Appliances
- Included: Dishwasher, Gas Range
- Laundry: Laundry in Utility Room
Features
- Kitchen Island, Open Floorplan, Walk-In Closet(s)
- Flooring: Laminate
- Windows: Window Coverings
- Has basement: No
- Has fireplace: No
Interior area
- Total interior livable area: 1,860 sqft
Property
Parking
- Total spaces: 2
- Parking features: Garage
- Garage spaces: 2
Features
- Levels: One
- Stories: 1
- Patio & porch: Covered
- Pool features: None
- Fencing: Perimeter
Lot
- Size: 5 Acres
- Features: Acreage
Details
- Parcel number: 22135
Construction
Type & style
- Home type: MobileManufactured
- Architectural style: Traditional
- Property subtype: Manufactured Home, Single Family Residence
Materials
- Foundation: Other
- Roof: Composition
Condition
- Year built: 2022
Utilities & green energy
- Water: Community/Coop
- Utilities for property: Water Available
Community & HOA
Community
- Subdivision: Wildwood
HOA
- Has HOA: No
Location
- Region: Fairfield
Financial & listing details
- Annual tax amount: $1,624
- Date on market: 3/16/2026
- Cumulative days on market: 4 days
- Listing terms: Cash,Conventional
Price history
| Date | Event | Price |
|---|---|---|
| 4/30/2026 | Sold | -- |
Source: NTREIS #21206242 Report a problem | ||
| 4/3/2026 | Pending sale | $297,750$160/sqft |
Source: NTREIS #21206242 Report a problem | ||
| 3/20/2026 | Contingent | $297,750$160/sqft |
Source: NTREIS #21206242 Report a problem | ||
| 3/16/2026 | Listed for sale | $297,750$160/sqft |
Source: NTREIS #21206242 Report a problem | ||
Public tax history
Tax history is unavailable.
Neighborhood: 75840
Nearby homes
- $357,4003 bd2 ba1.8k sqft363 County Road 540, Fairfield, TX 75840Off Market
- $210,400-- bd-- ba3.3k sqft351 County Road 540, Fairfield, TX 75840Off Market
- $232,3002 bd2 ba1.1k sqft216 Fcr #536, Fairfield, TX 75840Off Market
- $2,906-- bd-- ba2.3k sqft395 Fcr #540, Fairfield, TX 75840Off Market
- $338,100-- bd-- ba2.5k sqft395 Fcr #540, Fairfield, TX 75840Off Market
- $346,000-- bd-- ba3k sqft384 County Road 540, Fairfield, TX 75840Off Market
- $--4.81 acresTRACT 1 416th Cres #540, Fairfield, TX 75840Off Market
- $382,2003 bd3 ba2k sqft221 County Road 536, Fairfield, TX 75840Off Market
Nearby schools
GreatSchools rating
- NAFairfield Elementary SchoolGrades: PK-2Distance: 4.7 mi
- 6/10Fairfield Junior High SchoolGrades: 6-8Distance: 3.5 mi
- 5/10Fairfield High SchoolGrades: 9-12Distance: 3.5 mi
Schools provided by the listing agent
- Elementary: Fairfield
- High: Fairfield
- District: Fairfield ISD
Source: NTREIS. This data may not be complete. We recommend contacting the local school district to confirm school assignments for this home.
- Texas
- Freestone County
- Fairfield
- 75840
- 363 Fcr Unit 540
