Move-in ready and just five years old, this one-owner, former model Avondale, showcases premium builder upgrades throughout. The open-concept floor plan is designed for both everyday living and entertaining, featuring a gourmet kitchen, that includes a separate cooktop and built in oven and microwave, spacious living and dining areas, and a private main-level primary suite. Upstairs offers a loft area with access to the 2nd level covered porch, three additional bedrooms, and two full baths. Flex space can be a formal dining room or den/office.
Enjoy the charm of the double-stacked front porch and the versatility of the detached three-car garage with a finished bonus studio above it, featuring a living area, kitchenette, full bath and walk in closet. Square footage of the Studio is not included in the total square footage of the house. A covered screened porch overlooks the beautifully landscaped, fully fenced backyard on a desirable corner lot. The yard in the back is easy to care for, synthetic turf. Relax anytime in the 3-year new, works perfectly hot tub on the back covered porch, that can convey with the property. Located in the sought-after Wilkerson Place community in Williamson County, this exceptional home offers the perfect blend of style, comfort, and functionality.
Active
$724,900
363 Hammock Ln, Spring Hill, TN 37174
4beds
2,640sqft
:
Get pre-qualified$4,407/mo
Single Family Residence, Residential
Built in 2021
7,200 Square Feet Lot
$-- Zestimate®
$275/sqft
$50/mo HOA
What's special
Premium builder upgrades throughoutDesirable corner lotPrivate main-level primary suiteDouble-stacked front porchOpen-concept floor planThree additional bedroomsGourmet kitchen
- 9 days |
- 184 |
- 20 |
Zillow last checked:
Listing updated:
Listed by:
Sonya Sparkman 615-686-3476,
Benchmark Realty, LLC 615-371-1544
Source: RealTracs MLS as distributed by MLS GRID,MLS#: 3288311
Facts & features
Interior
Bedrooms & bathrooms
- Bedrooms: 4
- Bathrooms: 4
- Full bathrooms: 3
- 1/2 bathrooms: 1
- Main level bedrooms: 1
Bedroom 1
- Features: Suite
- Level: Suite
- Area: 208 Square Feet
- Dimensions: 13x16
Bedroom 2
- Features: Walk-In Closet(s)
- Level: Walk-In Closet(s)
- Area: 156 Square Feet
- Dimensions: 13x12
Bedroom 3
- Features: Walk-In Closet(s)
- Level: Walk-In Closet(s)
- Area: 156 Square Feet
- Dimensions: 13x12
Bedroom 4
- Features: Bath
- Level: Bath
- Area: 169 Square Feet
- Dimensions: 13x13
Primary bathroom
- Features: Double Vanity
- Level: Double Vanity
Den
- Features: Separate
- Level: Separate
- Area: 110 Square Feet
- Dimensions: 10x11
Dining room
- Features: Combination
- Level: Combination
- Area: 110 Square Feet
- Dimensions: 11x10
Kitchen
- Features: Pantry
- Level: Pantry
- Area: 140 Square Feet
- Dimensions: 14x10
Living room
- Area: 342 Square Feet
- Dimensions: 18x19
Recreation room
- Features: Second Floor
- Level: Second Floor
- Area: 180 Square Feet
- Dimensions: 15x12
Heating
- Dual, Electric, Natural Gas
Cooling
- Ceiling Fan(s), Central Air
Appliances
- Included: Built-In Gas Oven, Cooktop, Trash Compactor, Dishwasher, Disposal, Dryer, Ice Maker, Microwave, Refrigerator, Stainless Steel Appliance(s), Washer
Features
- Ceiling Fan(s), In-Law Floorplan, Walk-In Closet(s)
- Flooring: Carpet, Wood, Laminate, Other, Tile
- Basement: None
- Number of fireplaces: 1
- Fireplace features: Living Room
Interior area
- Total structure area: 2,640
- Total interior livable area: 2,640 sqft
- Finished area above ground: 2,640
Property
Parking
- Total spaces: 3
- Parking features: Garage Door Opener, Alley Access
- Garage spaces: 3
Features
- Levels: Two
- Stories: 2
- Patio & porch: Porch, Covered, Patio, Screened
- Pool features: Association
- Fencing: Full
Lot
- Size: 7,200 Square Feet
- Dimensions: 48 x 150
- Features: Level
- Topography: Level
Details
- Parcel number: 094166G A 01100 00011166G
- Special conditions: Standard
Construction
Type & style
- Home type: SingleFamily
- Architectural style: Cottage
- Property subtype: Single Family Residence, Residential
Materials
- Fiber Cement
- Roof: Shingle
Condition
- New construction: No
- Year built: 2021
Utilities & green energy
- Sewer: Public Sewer
- Water: Public
- Utilities for property: Electricity Available, Natural Gas Available, Water Available, Underground Utilities
Community & HOA
Community
- Subdivision: Wilkerson Place
HOA
- Has HOA: Yes
- Amenities included: Park, Playground, Pool, Underground Utilities, Trail(s)
- Services included: Maintenance Grounds, Recreation Facilities
- HOA fee: $50 monthly
Location
- Region: Spring Hill
Financial & listing details
- Price per square foot: $275/sqft
- Annual tax amount: $3,565
- Date on market: 7/18/2026
- Electric utility on property: Yes
Estimated market value
Not available
Estimated sales range
Not available
Not available
Price history
| Date | Event | Price |
|---|---|---|
| 7/23/2026 | Listed for sale | $724,900$275/sqft |
Source:  RealTracs MLS as distributed by MLS GRID #3288311 Report a problem RealTracs MLS as distributed by MLS GRID #3288311 Report a problem | ||
Public tax history
Tax history is unavailable.
Monthly payment
Est. payment
Payment breakdown
Explore the cost of this home by adjusting the details. Changes won't be saved.Climate risks
Neighborhood: 37174
Nearby schools
GreatSchools rating
- 8/10Bethesda Elementary SchoolGrades: K-5Distance: 4.6 mi
- 7/10Spring Station Middle SchoolGrades: 6-8Distance: 0.5 mi
- 9/10Summit High SchoolGrades: 9-12Distance: 0.6 mi
Schools provided by the listing agent
- Elementary: Bethesda Elementary
- Middle: Spring Station Middle School
- High: Summit High School
Source: RealTracs MLS as distributed by MLS GRID. This data may not be complete. We recommend contacting the local school district to confirm school assignments for this home.
- $499,0003 bd3 ba2k sqft351 Hammock Ln, Spring Hill, TN 37174Sold
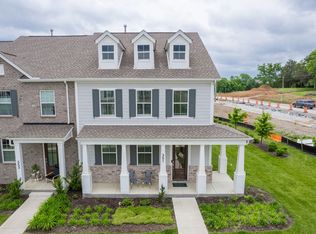
- $755,0005 bd5 ba3.2k sqft367 Hammock Ln, Spring Hill, TN 37174Off Market
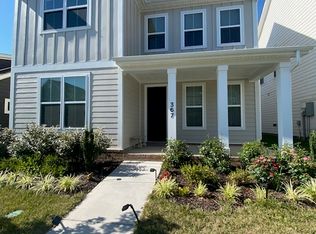
- $675,9004 bd4 ba2.5k sqft399 Hammock Ln N LOT 59, Spring Hill, TN 37174Off Market

- $731,5004 bd4 ba2.8k sqft367 Hammock Ln N LOT 71, Spring Hill, TN 37174Off Market

- $472,5003 bd3 ba1.7k sqft350 Hammock Ln, Spring Hill, TN 37174Sold
- $440,0003 bd3 ba1.6k sqft353 Hammock Ln, Spring Hill, TN 37174Sold
- $524,9993 bd3 ba2.1k sqft359 Hammock Ln, Spring Hill, TN 37174Sold
- $640,0004 bd4 ba2.6k sqft373 Hammock Ln, Spring Hill, TN 37174Sold
A local agent can set up tours, give advice and negotiate with sellers.
A local lender can help you make sure your offer is ready when you are.
Similar homes
- $749,9004 bd4 ba3.3k sqft1387 Round Hill Ln, Spring Hill, TN 37174For Sale

 MLS ID #3287855, Keri Price. RealTracs MLS as distributed by MLS GRID
 - $699,9004 bd3 ba2.7k sqft7008 San Gilberto Ct, Spring Hill, TN 37174For Sale
 MLS ID #3285728, Matt Ward. RealTracs MLS as distributed by MLS GRID
 - $729,9904 bd3 ba2.9k sqft1002 Maleventum Way, Spring Hill, TN 37174For Sale
 MLS ID #3245754, Kyle Wallace. RealTracs MLS as distributed by MLS GRID
 - $749,9004 bd5 ba2.7k sqft8025 Ragusa Cir, Spring Hill, TN 37174For Sale
 MLS ID #3270727, William Gumbman. RealTracs MLS as distributed by MLS GRID
 - $650,0004 bd3 ba3.1k sqft3107 Thornberry Cir, Spring Hill, TN 37174For SaleMLS ID #3301720, Kim Robertson, PhD. RealTracs MLS as distributed by MLS GRID
- $764,9004 bd4 ba3.2k sqft2993 Liverpool Dr, Spring Hill, TN 37174For SaleMLS ID #3260344, Matt Ward. RealTracs MLS as distributed by MLS GRID
- $749,9005 bd3 ba3.4k sqft5006 Fremantle Ct, Spring Hill, TN 37174For SaleMLS ID #3232673, Gabriela Fletcher. RealTracs MLS as distributed by MLS GRID
- $740,0005 bd4 ba3.1k sqft1028 Maleventum Way, Spring Hill, TN 37174For SaleMLS ID #3234302, Holly Bach. RealTracs MLS as distributed by MLS GRID
- $699,9004 bd3 ba3.5k sqft1014 Belcor Dr, Spring Hill, TN 37174For SaleMLS ID #3186002, George W Weeks. RealTracs MLS as distributed by MLS GRID
- $659,0004 bd3 ba2.4k sqft1003 Rudder Dr, Spring Hill, TN 37174For SaleMLS ID #3263039, Brian Albano. RealTracs MLS as distributed by MLS GRID
- $730,0004 bd3 ba2.9k sqft5008 Stately Dr, Thompsons Station, TN 37179For SaleMLS ID #3263949, Cameron Hunt. RealTracs MLS as distributed by MLS GRID
- $874,7004 bd5 ba3.9k sqft3196 Appian Way, Spring Hill, TN 37174For SaleMLS ID #3303950, Joey McCloskey. RealTracs MLS as distributed by MLS GRID
- $869,0005 bd3 ba3.7k sqft1608 Fair House Rd, Spring Hill, TN 37174For SaleMLS ID #3304299, Toni Frizzell ,Senior Broker Associate. RealTracs MLS as distributed by MLS GRID
- $819,9004 bd4 ba3.5k sqft1144 Brixworth Dr, Spring Hill, TN 37174For SaleMLS ID #3256160, Brad Elam. RealTracs MLS as distributed by MLS GRID
- $872,9904 bd4 ba3.6k sqft1925 Harmony Rd E, Spring Hill, TN 37174New ConstructionMLS ID #3306376, Shelley Jeffries. RealTracs MLS as distributed by MLS GRID
- $667,5004 bd3 ba2.8k sqft2929 Buckner Ln, Spring Hill, TN 37174For Sale By Owner
- $1,028,0004 bd4 ba3.3k sqft9023 Safe Haven Pl, Spring Hill, TN 37174For SaleMLS ID #3306694, Jonathan Minerick. RealTracs MLS as distributed by MLS GRID
- $844,9004 bd4 ba3.2k sqft9006 Safe Haven Pl, Spring Hill, TN 37174For SaleMLS ID #3247844, Bill Lurwick. RealTracs MLS as distributed by MLS GRID
- $659,9004 bd3 ba3.1k sqft3103 Sakari Cir, Spring Hill, TN 37174For SaleMLS ID #3211287, Charity Van De Griek. RealTracs MLS as distributed by MLS GRID
- $729,9005 bd3 ba3k sqft1529 Bunbury Dr, Thompsons Station, TN 37179For SaleMLS ID #3276775, Sam Miller. RealTracs MLS as distributed by MLS GRID
