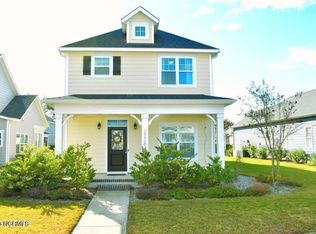
Welcome to 363 Hanover Lakes Dr, a beautifully maintained home offering comfort, space, and a thoughtfully designed open floor plan. Built by Bill Clark Homes, this popular Hanover plan features 4 bedrooms and 3 full bathrooms, perfectly suited for both everyday living and entertaining. As you step inside, you're immediately greeted by an inviting open layout complete with a cozy gas fireplace, custom built-ins, and a spacious dining area that flows seamlessly into the kitchen and screened porch, ideal for relaxing or hosting guests. The kitchen is well-appointed with granite countertops, stainless steel appliances, and a refrigerator purchased in 2024. The home also features a large laundry room with a convenient folding table, along with a washer and dryer that convey and are just 2 years old. The first-floor primary suite offers privacy and comfort, highlighted by two custom closets. The en-suite bathroom has been recently updated with a beautifully tiled shower and a freestanding soaking tub.
Upstairs, you'll find a versatile loft area, two generously sized bedrooms, and walk-in attic storage space, providing plenty of room for organization and flexibility. Enjoy life beyond your front door in a vibrant community that offers exceptional amenities, including a swimming pool with a splash pad and water slide, a dog park, picnic area, outdoor fire-pit, and scenic walking trails surrounding a beautiful14-acre lake. This home truly combines modern convenience with community charm, don't miss your opportunity to make it yours.
Sold for $440,000
$440,000
363 Hanover Lakes Drive, Wilmington, NC 28401
4beds
2,401sqft
Single Family Residence
Built in 2016
4,792 Square Feet Lot
$439,900 Zestimate®
$183/sqft
$2,717 Estimated rent
Home value
$439,900
$418,000 - $466,000
$2,717/mo
Zestimate® history
Owner options
List your home for rent
$2,717/mo
Rent Zestimate®
Find your next renter with Zillow Rental Manager. Plus, with online applications, you can quickly screen prospective tenants – for free.
$2,717/mo
Rent Zestimate®
Refinance and save
$4,162/mo
Est. payment
Refinancing to a lower rate could help reduce your monthly payments and save thousands over the life of the loan.
$4,162/mo
Est. payment
Explore your selling options
Work with a Zillow partner agent
Leverage their expertise and Zillow's premium Showcase listings to get your home seen by more buyers.
Get startedList with your own agent
Get your home in front of millions of buyers by listing it on Zillow.
Learn how to do itSell it yourself
Take full control of how buyers see your home on Zillow by listing For Sale by Owner (FSBO).
List your homeWhat's special
Zillow last checked:
Listing updated:
Listed by:
Alexa A Winstead 910-200-3359,
RE/MAX Essential
Bought with:
Aspyre Collective
eXp Realty
Source: Hive MLS,MLS#: 100562294 Originating MLS: Cape Fear Realtors MLS, Inc.
Originating MLS: Cape Fear Realtors MLS, Inc.Facts & features
Interior
Bedrooms & bathrooms
- Bedrooms: 4
- Bathrooms: 3
- Full bathrooms: 3
Rooms
- Room types: Master Bedroom, Dining Room, Living Room, Bedroom 2, Bedroom 3, Bedroom 4, Other, Laundry
Primary bedroom
- Level: First
- Dimensions: 14 x 13
Bedroom 2
- Level: First
- Dimensions: 12 x 11
Bedroom 3
- Level: Second
- Dimensions: 11 x 13
Bedroom 4
- Level: Second
- Dimensions: 13 x 14
Dining room
- Level: First
- Dimensions: 15 x 8
Kitchen
- Level: First
- Dimensions: 15 x 12
Laundry
- Level: First
- Dimensions: 9 x 6
Living room
- Level: First
- Dimensions: 19 x 14
Other
- Description: LOFT
- Level: Second
- Dimensions: 12 x 13
Heating
- Heat Pump, Fireplace(s), Forced Air, Natural Gas
Cooling
- Zoned, Heat Pump
Appliances
- Included: Gas Oven, Built-In Microwave, Washer, Refrigerator, Dryer, Disposal
- Laundry: Laundry Room
Features
- Master Downstairs, High Ceilings, Bookcases, Kitchen Island, Ceiling Fan(s), Walk-in Shower, Blinds/Shades, Gas Log
- Flooring: LVT/LVP, Carpet, Tile
- Basement: None
- Attic: Walk-In
- Has fireplace: Yes
- Fireplace features: Gas Log
Interior area
- Total structure area: 2,401
- Total interior livable area: 2,401 sqft
Property
Parking
- Total spaces: 2
- Parking features: Garage Faces Rear, Concrete, Garage Door Opener, Garage
- Attached garage spaces: 2
Features
- Levels: Two
- Patio & porch: Covered, Porch, Screened
- Exterior features: Irrigation System
- Pool features: None
- Fencing: None
- Has view: Yes
- View description: See Remarks
- Waterfront features: None
- Frontage type: See Remarks
Lot
- Size: 4,792 Square Feet
- Dimensions: 50 x 96 x 50 x 96
Details
- Parcel number: R04100001091000
- Zoning: R-15
- Special conditions: Standard
Construction
Type & style
- Home type: SingleFamily
- Property subtype: Single Family Residence
Materials
- Fiber Cement, Wood Frame
- Foundation: Raised, Slab
- Roof: Architectural Shingle
Condition
- New construction: No
- Year built: 2016
Utilities & green energy
- Sewer: Public Sewer
- Water: Public
- Utilities for property: Natural Gas Connected, Sewer Connected, Water Connected
Community & HOA
Community
- Security: Smoke Detector(s)
- Subdivision: Hanover Lakes
HOA
- Has HOA: Yes
- Amenities included: Pool, Dog Park, Maintenance Common Areas, Maintenance Grounds, Maintenance Roads, Management, Picnic Area, Sidewalks, Street Lights, Taxes, Trash
- HOA fee: $1,596 annually
- HOA name: CAMS
- HOA phone: 910-256-2021
Location
- Region: Wilmington
Financial & listing details
- Price per square foot: $183/sqft
- Tax assessed value: $428,100
- Annual tax amount: $1,620
- Date on market: 4/9/2026
- Cumulative days on market: 67 days
- Listing agreement: Exclusive Right To Sell
- Listing terms: Cash,Conventional,FHA,VA Loan
- Road surface type: Paved
Price history
| Date | Event | Price |
|---|---|---|
| 7/13/2026 | Sold | $440,000$183/sqft |
Source:  Hive MLS #100562294 Report a problem Hive MLS #100562294 Report a problem | ||
| 5/29/2026 | Contingent | $440,000$183/sqft |
Source: Hive MLS #100562294 Report a problem | ||
| 5/26/2026 | Price change | $440,000-4.3%$183/sqft |
Source: Hive MLS #100562294 Report a problem | ||
| 5/13/2026 | Price change | $460,000-3.2%$192/sqft |
Source: Hive MLS #100562294 Report a problem | ||
| 4/26/2026 | Price change | $475,000-1%$198/sqft |
Source: Hive MLS #100562294 Report a problem | ||
| 4/9/2026 | Listed for sale | $480,000-4%$200/sqft |
Source: Hive MLS #100562294 Report a problem | ||
| 3/11/2024 | Listing removed | -- |
Source: Hive MLS #100421793 Report a problem | ||
| 1/17/2024 | Listed for sale | $500,000+35.1%$208/sqft |
Source: Hive MLS #100421793 Report a problem | ||
| 5/18/2021 | Sold | $370,000+28.2%$154/sqft |
Source: Hive MLS #100262743 Report a problem | ||
| 6/12/2017 | Sold | $288,500$120/sqft |
Source: Public Record Report a problem | ||
Public tax history
| Year | Property taxes | Tax assessment |
|---|---|---|
| 2025 | $1,671 +1.2% | $428,100 +39.8% |
| 2024 | $1,651 +0.2% | $306,300 |
| 2023 | $1,647 -0.9% | $306,300 |
| 2022 | $1,663 -1.4% | $306,300 |
| 2021 | $1,685 +2% | $306,300 +17.2% |
| 2020 | $1,653 | $261,300 |
| 2019 | $1,653 | $261,300 |
| 2018 | $1,653 | $261,300 +60.3% |
| 2017 | $1,653 | $163,000 |
Find assessor info on the county website
Neighborhood: Wrightsboro
Nearby homes
- $410,0003 bd2 ba1.5k sqft359 Hanover Lakes Dr, Wilmington, NC 28401Sold

- $480,0003 bd4 ba2.1k sqft367 Hanover Lakes Dr, Wilmington, NC 28401Sold

- $418,5003 bd2 ba1.6k sqft355 Hanover Lakes Dr, Wilmington, NC 28401Off Market
- $409,9003 bd2 ba1.8k sqft2228 Lakeside Cir, Wilmington, NC 28401Off Market
- $469,2004 bd3 ba2.2k sqft2232 Lakeside Cir, Wilmington, NC 28401Off Market
- $393,1003 bd2 ba1.4k sqft2224 Lakeside Cir, Wilmington, NC 28401Off Market
- $419,4004 bd3 ba1.7k sqft351 Hanover Lakes Dr, Wilmington, NC 28401Off Market
- $568,7005 bd4 ba3.2k sqft358 Hanover Lakes Dr, Wilmington, NC 28401Off Market
Nearby schools
GreatSchools rating
- 3/10Wrightsboro ElementaryGrades: PK-5Distance: 1.1 mi
- 8/10Holly Shelter Middle SchoolGrades: 6-8Distance: 5.4 mi
- 3/10New Hanover HighGrades: 9-12Distance: 2.8 mi
Schools provided by the listing agent
- Elementary: Wrightsboro
- Middle: Holly Shelter
- High: Laney
Source: Hive MLS. This data may not be complete. We recommend contacting the local school district to confirm school assignments for this home.
Get a cash offer in 3 minutes
Find out how much your home could sell for in as little as 3 minutes with a no-obligation cash offer.
Estimated market value
$439,900
Get a cash offer in 3 minutes
Find out how much your home could sell for in as little as 3 minutes with a no-obligation cash offer.
Estimated market value
$439,900
- North Carolina
- New Hanover County
- Wilmington
- 28401
- Wrightsboro
- 363 Hanover Lakes Drive
Nearby cities
Nearby neighborhoods
Nearby zip codes
Other Wilmington Topics
