UNDER CONTRACT. TAKING BACKUPS. Welcome to your secluded oasis in Quincy, Florida! This charming 3-bedroom, 2-bathroom home offers the perfect blend of privacy and convenience. Nestled on 10 acres of cleared and wooded land, this property provides tranquility and seclusion while still being a few miles from Interstate 10 and approximately 30 minutes to Tallahassee, offering easy access to nearby amenities. Located just minutes from shopping, dining, and Tallahassee Memorial Healthcare, this property offers the perfect balance of rural living and urban convenience. Enjoy the peacefulness of nature with picturesque views from the screened-in porch or back covered porch. Enjoy the view of deer and other wild life grazing in your front and backyard. Most of the acreage is cleared while the remainder of the land offers rolling to steep terrain, perfect for hunting and walking enthusiasts. There is a dry lake bed with a creek occasionally flowing below the property. The large concreted three car garage has been converted into a workshop that includes power, outdoor sink, and attachment for a large compressor. The garage was once used to paint and repair vehicles. Store your riding lawn mower and tools in the additional concreted storage shed that also has power. Cozy up to the custom built fireplace on those cold winter mornings. Home has two walk-in showers (master bathroom) and a shower/tub combo (shared bathroom). Enjoy the natural light illuminating from your master bathroom skylight. Split floor plan provides master bedroom privacy while children or guest bedrooms are on the other side of the home. Property is partially fenced. Don't miss your chance to experience the beauty and serenity of this remarkable property in the heart of Quincy. Large compressor does not convey, appointment only. Property will need some TLC. Appointment only. Must be accompanied by a realtor. Buyer to do their due diligence and verify all information deemed important. All information provided by the seller and taken from the property appraiser's website.
Sold for $180,000
$180,000
363 Hawthorne Ln, Quincy, FL 32351
3beds
1,680sqft
Manufactured Home, Single Family Residence
Built in 1986
10 Acres Lot
$205,200 Zestimate®
$107/sqft
$1,400 Estimated rent
Home value
$205,200
$183,000 - $230,000
$1,400/mo
Zestimate® history
Owner options
List your home for rent
$1,400/mo
Rent Zestimate®
Find your next renter with Zillow Rental Manager. Plus, with online applications, you can quickly screen prospective tenants – for free.
$1,400/mo
Rent Zestimate®
Refinance and save
$1,296/mo
Est. payment
Refinancing to a lower rate could help reduce your monthly payments and save thousands over the life of the loan.
$1,296/mo
Est. payment
Explore your selling options
Work with a Zillow partner agent
Leverage their expertise and Zillow's premium Showcase listings to get your home seen by more buyers.
Get startedList with your own agent
Get your home in front of millions of buyers by listing it on Zillow.
Learn how to do itSell it yourself
Take full control of how buyers see your home on Zillow by listing For Sale by Owner (FSBO).
List your homeWhat's special
Zillow last checked:
Listing updated:
Listed by:
Venus Desselle 850-556-5552,
US Realty Hub, LLC DBA Realty
Bought with:
Todd T Bailey, 3589792
Superior Realty Group LLC
Source: TBR,MLS#: 373953
Facts & features
Interior
Bedrooms & bathrooms
- Bedrooms: 3
- Bathrooms: 2
- Full bathrooms: 2
Rooms
- Room types: Garage, Pantry, Utility Room
Primary bedroom
- Dimensions: 13X13
Bedroom 2
- Dimensions: 13X11
Bedroom 3
- Dimensions: 13X10
Dining room
- Dimensions: 13X10
Family room
- Dimensions: 14X14
Kitchen
- Dimensions: 13X10
Living room
- Dimensions: 14X14
Other
- Dimensions: 5X5
Heating
- Central
Cooling
- Central Air
Appliances
- Included: Oven, Range, Refrigerator
Features
- Pantry, Split Bedrooms
- Has fireplace: Yes
Interior area
- Total structure area: 1,680
- Total interior livable area: 1,680 sqft
Property
Parking
- Total spaces: 3
- Parking features: Three Car Garage, Parking Space(s), Three or more Spaces
- Garage spaces: 3
Features
- Stories: 1
- Patio & porch: Covered, Porch
- Has view: Yes
- View description: None
Lot
- Size: 10 Acres
- Dimensions: 817 x 1305 x 676 x 583
Details
- Parcel number: 1203950L0R0S0000272000400
- Special conditions: Standard
Construction
Type & style
- Home type: MobileManufactured
- Architectural style: One Story,Traditional
- Property subtype: Manufactured Home, Single Family Residence
Condition
- Year built: 1986
Utilities & green energy
- Sewer: Septic Tank
Community & HOA
Community
- Subdivision: Little River
Location
- Region: Quincy
Financial & listing details
- Price per square foot: $107/sqft
- Annual tax amount: $211
- Date on market: 6/23/2024
- Cumulative days on market: 32 days
- Listing terms: Cash,Conventional
Price history
| Date | Event | Price |
|---|---|---|
| 8/6/2024 | Sold | $180,000-20%$107/sqft |
Source:  TBR #373953 Report a problem TBR #373953 Report a problem | ||
| 7/12/2024 | Contingent | $225,000$134/sqft |
Source: TBR #373953 Report a problem | ||
| 6/23/2024 | Listed for sale | $225,000$134/sqft |
Source: TBR #373953 Report a problem | ||
Public tax history
Tax history is unavailable.
Neighborhood: 32351
Nearby homes
- $180,0003 bd2 ba1.6k sqft363 Hawthorn Ln, Quincy, FL 32351Sold
- $19,5313 bd2 ba960 sqft460 Carter Rd, Quincy, FL 32351Off Market
- $16,5000.5 Acres344 Carter Rd, Quincy, FL 32351Sold
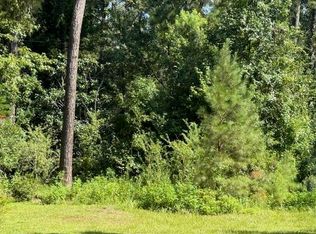
- $8,2250.5 Acres334 Carter Rd, Quincy, FL 32351Off Market
- $245,1001 bd1 ba1.7k sqft301 Hawthorn Ln, Quincy, FL 32351Off Market
- $10,1751 Acres411 Carter Rd, Quincy, FL 32351Off Market
- $74,2923 bd2 ba1.3k sqft367 Carter Rd, Quincy, FL 32351Off Market
- $158,6003 bd2 ba1.4k sqft351 Carter Rd, Quincy, FL 32351Off Market
Nearby schools
GreatSchools rating
- 2/10Stewart Street Elementary SchoolGrades: PK-5Distance: 4.2 mi
- 3/10James A. Shanks Middle SchoolGrades: 4-8Distance: 5.4 mi
- 2/10Gadsden County High SchoolGrades: 9-12Distance: 6 mi
Schools provided by the listing agent
- Elementary: Gadsden County Schools
Source: TBR. This data may not be complete. We recommend contacting the local school district to confirm school assignments for this home.
- Florida
- Gadsden County
- Quincy
- 32351
- 363 Hawthorne Ln
Nearby cities
Nearby zip codes
Other Quincy Topics
