One Story Brick Home on Private 1/2 acre fenced Lot includes the Storage Shed! Carpet is like New, Newer Roof, Stainless and Granite Kitchen Too!!! Enjoy a Large Living Room with Cathedral Ceilng and Gorgeous Brick Fireplace. Oversize 2 Car Garage, Spacious Master Suite, Perfect Covered Deck in Backyard for the morning cup of coffee! Designated Wooded area across the street if the final perfect touch!
Active
Price increase: $5K (8/4)
$429,900
363 Jones Mill Rd, La Vergne, TN 37086
3beds
1,627sqft
:
Get pre-qualified$2,590/mo
Single Family Residence, Residential
Built in 1988
0.47 Acres Lot
$-- Zestimate®
$264/sqft
$-- HOA
What's special
Storage shedNewer roofStainless and granite kitchenSpacious master suiteOne story brick homeGorgeous brick fireplace
- 24 days |
- 314 |
- 19 |
Zillow last checked:
Listing updated:
Listed by:
Matt Clausen 615-604-4101,
Clausen Group REALTORS 615-452-8700
Source: RealTracs MLS as distributed by MLS GRID,MLS#: 3287938
Facts & features
Interior
Bedrooms & bathrooms
- Bedrooms: 3
- Bathrooms: 2
- Full bathrooms: 2
- Main level bedrooms: 3
Bedroom 1
- Features: Full Bath
- Level: Full Bath
- Area: 192 Square Feet
- Dimensions: 16x12
Bedroom 2
- Features: Walk-In Closet(s)
- Level: Walk-In Closet(s)
- Area: 110 Square Feet
- Dimensions: 11x10
Bedroom 3
- Features: Extra Large Closet
- Level: Extra Large Closet
- Area: 99 Square Feet
- Dimensions: 11x9
Primary bathroom
- Features: Double Vanity
- Level: Double Vanity
Dining room
- Features: Formal
- Level: Formal
- Area: 99 Square Feet
- Dimensions: 11x9
Kitchen
- Features: Eat-in Kitchen
- Level: Eat-in Kitchen
- Area: 208 Square Feet
- Dimensions: 16x13
Living room
- Area: 324 Square Feet
- Dimensions: 18x18
Other
- Features: Utility Room
- Level: Utility Room
- Area: 42 Square Feet
- Dimensions: 7x6
Heating
- Central, Natural Gas
Cooling
- Ceiling Fan(s), Central Air, Electric
Appliances
- Included: Electric Oven, Electric Range, Dishwasher
- Laundry: Electric Dryer Hookup, Washer Hookup
Features
- Ceiling Fan(s), Entrance Foyer, Walk-In Closet(s)
- Flooring: Carpet, Wood, Tile
- Basement: Crawl Space
- Number of fireplaces: 1
- Fireplace features: Living Room, Wood Burning
Interior area
- Total structure area: 1,627
- Total interior livable area: 1,627 sqft
- Finished area above ground: 1,627
Property
Parking
- Total spaces: 2
- Parking features: Garage Door Opener, Garage Faces Side, Concrete, Driveway
- Garage spaces: 2
- Has uncovered spaces: Yes
Features
- Levels: One
- Stories: 1
- Patio & porch: Deck, Patio, Porch
- Fencing: Privacy
Lot
- Size: 0.47 Acres
- Dimensions: 120 x 230 IRR
- Features: Level
- Topography: Level
Details
- Parcel number: 014L A 06100 R0005326
- Special conditions: Standard
Construction
Type & style
- Home type: SingleFamily
- Architectural style: Ranch
- Property subtype: Single Family Residence, Residential
Materials
- Brick, Aluminum Siding
- Roof: Shingle
Condition
- New construction: No
- Year built: 1988
Utilities & green energy
- Sewer: Septic Tank
- Water: Public
- Utilities for property: Electricity Available, Natural Gas Available, Water Available, Cable Connected
Community & HOA
Community
- Security: Smoke Detector(s)
- Subdivision: Lakepointe Sec 1
HOA
- Has HOA: No
Location
- Region: La Vergne
Financial & listing details
- Price per square foot: $264/sqft
- Tax assessed value: $321,400
- Annual tax amount: $1,938
- Date on market: 7/17/2026
- Electric utility on property: Yes
Estimated market value
Not available
Estimated sales range
Not available
Not available
Price history
| Date | Event | Price |
|---|---|---|
| 8/4/2026 | Price change | $429,900+1.2%$264/sqft |
Source:  RealTracs MLS as distributed by MLS GRID #3287938 Report a problem RealTracs MLS as distributed by MLS GRID #3287938 Report a problem | ||
| 7/17/2026 | Listed for sale | $424,900+34.9%$261/sqft |
Source: RealTracs MLS as distributed by MLS GRID #3287938 Report a problem | ||
| 5/12/2022 | Listing removed | -- |
Source: Zillow Rental Manager Report a problem | ||
| 5/7/2022 | Listed for rent | $1,900$1/sqft |
Source: Zillow Rental Manager Report a problem | ||
| 4/19/2021 | Sold | $315,000+1.7%$194/sqft |
Source: RealTracs MLS as distributed by MLS GRID #2231577 Report a problem | ||
| 3/6/2021 | Contingent | $309,800$190/sqft |
Source: RealTracs MLS as distributed by MLS GRID #2231577 Report a problem | ||
| 3/3/2021 | Listed for sale | $309,800+33.5%$190/sqft |
Source: RealTracs MLS as distributed by MLS GRID #2231577 Report a problem | ||
| 4/18/2019 | Sold | $232,000-3.3%$143/sqft |
Source: RealTracs MLS as distributed by MLS GRID #2019018 Report a problem | ||
| 6/29/2017 | Sold | $240,000+2.2%$148/sqft |
Source: RealTracs MLS as distributed by MLS GRID #1827823 Report a problem | ||
| 5/16/2017 | Listed for sale | $234,900$144/sqft |
Source: Bob Parks Realty #1827823 Report a problem | ||
Public tax history
| Year | Property taxes | Tax assessment |
|---|---|---|
| 2025 | $1,938 | $80,350 |
| 2024 | $1,938 | $80,350 |
| 2023 | $1,938 +12.1% | $80,350 |
| 2022 | $1,730 +2.6% | $80,350 +39.6% |
| 2021 | $1,686 | $57,550 |
| 2020 | $1,686 +39.6% | $57,550 |
| 2019 | $1,208 -25.3% | $57,550 |
| 2018 | $1,617 +23.5% | $57,550 +45.8% |
| 2017 | $1,309 | $39,475 |
| 2016 | $1,309 -0.8% | $39,475 |
| 2015 | $1,319 | $39,475 +4.2% |
| 2013 | $1,319 +0.4% | $37,875 |
| 2012 | $1,314 +0.1% | $37,875 |
| 2011 | $1,312 +16.9% | $37,875 |
| 2010 | $1,123 +0.8% | $37,875 -0.1% |
| 2008 | $1,114 | $37,900 |
| 2007 | $1,114 -0.1% | $37,900 -0.1% |
| 2006 | $1,115 +3.4% | $37,925 +16% |
| 2005 | $1,078 | $32,680 |
| 2004 | $1,078 | $32,680 |
| 2002 | $1,078 | $32,680 |
| 2001 | -- | $32,680 -74.4% |
| 2000 | -- | $127,558 |
Find assessor info on the county website
Monthly payment
Est. payment
Payment breakdown
Explore the cost of this home by adjusting the details. Changes won't be saved.Climate risks
Neighborhood: 37086
Nearby schools
GreatSchools rating
- 5/10John Colemon Elementary SchoolGrades: PK-5Distance: 2.3 mi
- 5/10La Vergne Middle SchoolGrades: 6-8Distance: 2.2 mi
- 5/10Lavergne High SchoolGrades: 9-12Distance: 3.3 mi
Schools provided by the listing agent
- Elementary: Roy L Waldron Elementary
- Middle: LaVergne Middle School
- High: Lavergne High School
Source: RealTracs MLS as distributed by MLS GRID. This data may not be complete. We recommend contacting the local school district to confirm school assignments for this home.
- $506,1004 bd3 ba2.5k sqft359 Jones Mill Rd, La Vergne, TN 37086Off Market
- $472,4005 bd3 ba2.6k sqft105 Lakepointe Rd, La Vergne, TN 37086Off Market
- $645,400-- bd4 ba3.4k sqft371 Jones Mill Rd, La Vergne, TN 37086Off Market
- $409,7003 bd2 ba1.7k sqft107 Lakepointe Rd, La Vergne, TN 37086Off Market
- $533,900-- bd2 ba2.2k sqft355 Jones Mill Rd, La Vergne, TN 37086Off Market
- $470,900-- bd3 ba2.3k sqft113 Lakepointe Rd, La Vergne, TN 37086Off Market
- $544,900-- bd2 ba3.3k sqft115 Lakepointe Rd, La Vergne, TN 37086Off Market
- $424,700-- bd2 ba1.7k sqft351 Jones Mill Rd, La Vergne, TN 37086Off Market
A local agent can set up tours, give advice and negotiate with sellers.
Similar homes
- $379,9903 bd2 ba1.7k sqft403 Southlake Dr, La Vergne, TN 37086For Sale
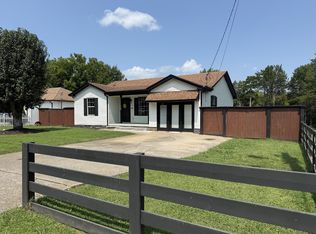
 MLS ID #3505948, Miguel Calvo. RealTracs MLS as distributed by MLS GRID
 - $--3 bd3 ba1.3k sqft2010 Penmar Dr, La Vergne, TN 37086Auction
 Xome
Xome - $385,0003 bd3 ba1.4k sqft265 Hollandale Rd E, La Vergne, TN 37086For Sale
 MLS ID #3336098, Neil V Patel. RealTracs MLS as distributed by MLS GRID
 - $339,0003 bd2 ba1.2k sqft321 Old Jones Mill Rd, La Vergne, TN 37086For Sale
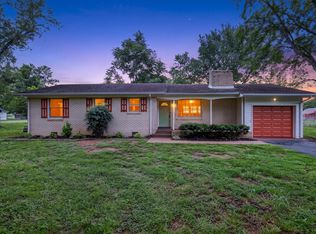 MLS ID #3302459, Ryan Drummond. RealTracs MLS as distributed by MLS GRID
 - $414,0003 bd2 ba1.8k sqft337 Lake Forest Dr, La Vergne, TN 37086For SaleMLS ID #3229324, Mike Waggoner. RealTracs MLS as distributed by MLS GRID
- $--3 bd2 ba1k sqft302 Cedar Park Cir, La Vergne, TN 37086AuctionAuction.com 2
- $450,0005 bd3 ba2.4k sqft114 Lake Forest Dr, La Vergne, TN 37086For SaleMLS ID #3245555, Lori Yates. RealTracs MLS as distributed by MLS GRID
- $384,9004 bd3 ba1.6k sqft136 Moshe Yaalon Dr, La Vergne, TN 37086For SaleMLS ID #3183745, Robert Salmons. RealTracs MLS as distributed by MLS GRID
- $397,5003 bd2 ba1.3k sqft2712 Pickards Point, La Vergne, TN 37086For SaleMLS ID #3039872, Ashley Jaeger. RealTracs MLS as distributed by MLS GRID
- $354,9003 bd2 ba1.4k sqft421 Cedar Park Cir, La Vergne, TN 37086For SaleMLS ID #3283829, Franklin Garcia. RealTracs MLS as distributed by MLS GRID
- $350,0003 bd2 ba1.1k sqft282 Bill Stewart Blvd, La Vergne, TN 37086For SaleMLS ID #3261175, Montse Garcia Senes. RealTracs MLS as distributed by MLS GRID
- $375,0003 bd2 ba1.6k sqft805 Childers Ct, La Vergne, TN 37086For SaleMLS ID #3208174, Michele Mazzu. RealTracs MLS as distributed by MLS GRID
- $235,0003 bd2 ba1k sqft105 Natchez Ct S, La Vergne, TN 37086For SaleMLS ID #3499496, Joey D. Haley, Jr. GRI. RealTracs MLS as distributed by MLS GRID
- $389,5004 bd2 ba2.1k sqft902 Regalwood Ct, Smyrna, TN 37167For SaleMLS ID #3229241, Mina Kheil. RealTracs MLS as distributed by MLS GRID
- $325,0003 bd2 ba1.2k sqft609 Eagle Ct, La Vergne, TN 37086For SaleMLS ID #3285901, Spencer Montgomery. RealTracs MLS as distributed by MLS GRID
- $319,0003 bd2 ba1k sqft499 Holland Ridge Dr, La Vergne, TN 37086For SaleMLS ID #3283653, Karen Albright. RealTracs MLS as distributed by MLS GRID
- $319,9004 bd3 ba1.5k sqft2034 George Buchanan Dr, La Vergne, TN 37086For SaleMLS ID #3335773, Fo Abdullah. RealTracs MLS as distributed by MLS GRID
- $310,0003 bd3 ba1.4k sqft3005 Ace Wintermeyer Dr, La Vergne, TN 37086For SaleMLS ID #3305961, Robert Salmons. RealTracs MLS as distributed by MLS GRID
- $349,9003 bd2 ba1.2k sqft1626 Jo Ann Dr, La Vergne, TN 37086For SaleMLS ID #3180617, Abanob Hanna. RealTracs MLS as distributed by MLS GRID
- $449,0003 bd3 ba2.2k sqft805 Sam Davis Rd, Smyrna, TN 37167For SaleMLS ID #3256613, Robbie Moore. RealTracs MLS as distributed by MLS GRID
