Located in the premier Heights neighborhood of Costa Mesa, this stunning mid-century contemporary home seamlessly blends timeless architecture with modern upgrades. This four bedroom, two bathroom residence was thoughtfully remodeled and expanded in 2017 to maximize functionality and luxury. The home features a gourmet kitchen anchored by polished concrete floors and premium stainless steel appliances, including a six-burner Thermador range with double ovens and a 42-inch Sub-Zero refrigerator. This culinary space flows directly into the dining room, where an oversized custom pocket sliding door reveals a beautifully landscaped, private backyard designed for sophisticated outdoor entertaining.
Optimized for the Southern California lifestyle, this gem emphasizes an effortless indoor-outdoor flow. The interior is bathed in natural light and coastal air via two sets of French doors in the living room and expansive sliding glass doors in the dining and guest areas. The second-level primary suite serves as a private sanctuary, boasting a custom bathroom with an oversized walk-in shower and a spacious walk-in closet. Dual sliders within the suite invite refreshing ocean breezes, while a private sun deck offers an ideal space for relaxation.
The home is completed by an oversized garage exceeding 500 square feet, providing ample parking for two vehicles and significant storage for recreational gear or hobbies. Combining a prime Eastside Costa Mesa location with high-end finishes and modern expansion, this eclectic Contemporary retreat represents a rare opportunity in one of the most desirable coastal real estate markets.
Sold for $2,845,000
Listed by: Surterre Properties Inc. • Julie Shafii • Contact: 714-317-3874
Bought with: None MRML
$2,845,000
363 La Perle Ln, Costa Mesa, CA 92627
4beds
1,940sqft
Single Family Residence
Built in 1950
7,520 Square Feet Lot
$2,844,800 Zestimate®
$1,466/sqft
$5,606 Estimated rent
Home value
$2,844,800
$2.65M - $3.07M
$5,606/mo
Zestimate® history
Owner options
List your home for rent
$5,606/mo
Rent Zestimate®
Find your next renter with Zillow Rental Manager. Plus, with online applications, you can quickly screen prospective tenants – for free.
$5,606/mo
Rent Zestimate®
Refinance and save
$17,632/mo
Est. payment
Refinancing to a lower rate could help reduce your monthly payments and save thousands over the life of the loan.
$17,632/mo
Est. payment
Explore your selling options
Work with a Zillow partner agent
Leverage their expertise and Zillow's premium Showcase listings to get your home seen by more buyers.
Get startedList with your own agent
Get your home in front of millions of buyers by listing it on Zillow.
Learn how to do itSell it yourself
Take full control of how buyers see your home on Zillow by listing For Sale by Owner (FSBO).
List your homeWhat's special
Beautifully landscaped private backyardGourmet kitchenSecond-level primary suiteSpacious walk-in closetHigh-end finishesDining roomPremium stainless steel appliances
Zillow last checked:
Listing updated:
Listed by:
Julie Shafii DRE #01963052 714-317-3874,
Surterre Properties Inc.
Bought with:
NONE NONE, DRE #N/A
None MRML
Source: CRMLS,MLS#: NP26063717 Originating MLS: California Regional MLS
Originating MLS: California Regional MLSFacts & features
Interior
Bedrooms & bathrooms
- Bedrooms: 4
- Bathrooms: 2
- Full bathrooms: 2
- Main level bathrooms: 1
- Main level bedrooms: 3
Rooms
- Room types: Bedroom, Kitchen, Living Room, Primary Bathroom, Primary Bedroom, Office, Other, Pantry, Dining Room
Primary bedroom
- Features: Primary Suite
Bedroom
- Features: Bedroom on Main Level
Bathroom
- Features: Upgraded, Vanity, Walk-In Shower
Kitchen
- Features: Stone Counters, Remodeled, Self-closing Drawers, Updated Kitchen, Walk-In Pantry
Other
- Features: Walk-In Closet(s)
Pantry
- Features: Walk-In Pantry
Heating
- Central
Cooling
- Central Air
Appliances
- Included: 6 Burner Stove, Built-In Range, Dishwasher, Gas Cooktop, Gas Oven, Microwave, Refrigerator, Range Hood, Water Softener, Water Purifier, Dryer, Washer
- Laundry: In Garage
Features
- Beamed Ceilings, Cathedral Ceiling(s), Separate/Formal Dining Room, High Ceilings, Living Room Deck Attached, Open Floorplan, Pantry, Stone Counters, Unfurnished, Bedroom on Main Level, Primary Suite, Walk-In Pantry, Walk-In Closet(s)
- Flooring: Concrete, Stone, Tile, Wood
- Doors: French Doors, Mirrored Closet Door(s), Sliding Doors
- Windows: Double Pane Windows, Skylight(s)
- Has fireplace: Yes
- Fireplace features: Living Room
- Common walls with other units/homes: No Common Walls
Interior area
- Total interior livable area: 1,940 sqft
Property
Parking
- Total spaces: 4
- Parking features: Attached Carport, Driveway Level, Door-Single, Driveway, Garage Faces Front, Garage, Garage Door Opener, Side By Side
- Attached garage spaces: 2
- Has carport: Yes
- Uncovered spaces: 2
Accessibility
- Accessibility features: None
Features
- Levels: Two
- Stories: 2
- Entry location: First Floor
- Patio & porch: Concrete, Deck, Front Porch, Open, Patio, Wood
- Exterior features: Lighting
- Pool features: None
- Spa features: None
- Fencing: Wood
- Has view: Yes
- View description: Neighborhood
Lot
- Size: 7,520 Square Feet
- Features: 0-1 Unit/Acre, Street Level, Walkstreet, Yard
Details
- Parcel number: 42531117
- Special conditions: Standard
Construction
Type & style
- Home type: SingleFamily
- Architectural style: Contemporary
- Property subtype: Single Family Residence
Materials
- Plaster
- Foundation: Slab
- Roof: Shingle
Condition
- Turnkey
- New construction: No
- Year built: 1950
Utilities & green energy
- Electric: Standard
- Sewer: Public Sewer
- Water: Public
- Utilities for property: Electricity Connected, Natural Gas Connected, Sewer Connected, Water Connected
Community & HOA
Community
- Features: Street Lights, Suburban
- Security: Carbon Monoxide Detector(s), Smoke Detector(s)
- Subdivision: Eastside Heights (Ehcm)
HOA
- HOA name: None
Location
- Region: Costa Mesa
Financial & listing details
- Price per square foot: $1,466/sqft
- Tax assessed value: $612,636
- Annual tax amount: $7,506
- Date on market: 4/1/2026
- Cumulative days on market: 47 days
- Listing terms: Cash,Cash to New Loan
- Road surface type: Paved
Price history
| Date | Event | Price |
|---|---|---|
| 6/18/2026 | Sold | $2,845,000-5%$1,466/sqft |
Source:  CRMLS #NP26063717 Report a problem CRMLS #NP26063717 Report a problem | ||
| 6/17/2026 | Pending sale | $2,995,000$1,544/sqft |
Source: CRMLS #NP26063717 Report a problem | ||
| 5/20/2026 | Contingent | $2,995,000$1,544/sqft |
Source: CRMLS #NP26063717 Report a problem | ||
| 5/15/2026 | Listed for sale | $2,995,000$1,544/sqft |
Source: CRMLS #NP26063717 Report a problem | ||
| 5/7/2026 | Contingent | $2,995,000$1,544/sqft |
Source: CRMLS #NP26063717 Report a problem | ||
| 4/1/2026 | Listed for sale | $2,995,000+821.5%$1,544/sqft |
Source: CRMLS #NP26063717 Report a problem | ||
| 5/24/1994 | Sold | $325,000$168/sqft |
Source: Public Record Report a problem | ||
Public tax history
| Year | Property taxes | Tax assessment |
|---|---|---|
| 2025 | $7,506 +2.4% | $612,636 +2% |
| 2024 | $7,332 +3.4% | $600,624 +2% |
| 2023 | $7,092 +3.3% | $588,848 +2% |
| 2022 | $6,865 +2.9% | $577,302 +2% |
| 2021 | $6,669 +1.2% | $565,983 +1% |
| 2020 | $6,591 | $560,180 +2% |
| 2019 | $6,591 +2.2% | $549,197 +2% |
| 2018 | $6,451 +5% | $538,429 +2% |
| 2017 | $6,144 | $527,872 +13.1% |
| 2016 | $6,144 +12.2% | $466,630 +1.5% |
| 2015 | $5,478 +3.3% | $459,621 +2% |
| 2014 | $5,301 | $450,618 +0.5% |
| 2013 | -- | $448,582 +2% |
| 2012 | -- | $439,787 +2% |
| 2011 | -- | $431,164 +0.8% |
| 2010 | -- | $427,942 -0.2% |
| 2009 | -- | $428,959 +2% |
| 2008 | -- | $420,549 +2% |
| 2007 | -- | $412,303 +2% |
| 2006 | -- | $404,219 +2% |
| 2005 | -- | $396,294 +2% |
| 2004 | -- | $388,524 +1.9% |
| 2003 | -- | $381,404 +2% |
| 2002 | -- | $373,926 +2% |
| 2001 | $3,962 +21.8% | $366,595 +22.2% |
| 2000 | $3,254 | $300,000 |
Find assessor info on the county website
Neighborhood: 92627
Nearby homes
- $1,587,9003 bd1 ba910 sqft371 La Perle Ln, Costa Mesa, CA 92627Off Market
- $--9 bd6 ba3.2k sqft361 La Perle Ln, Costa Mesa, CA 92627Off Market
- $--3 bd2 ba1.1k sqft361 La Perle Ln #B, Costa Mesa, CA 92627Off Market
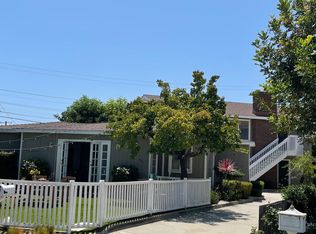
- $--3 bd2 ba1.1k sqft361 La Perle Ln #C, Costa Mesa, CA 92627Off Market
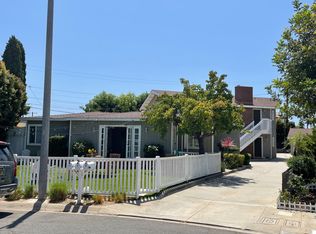
- $1,297,0003 bd2 ba1k sqft361 La Perle Ln #A, Costa Mesa, CA 92627Off Market
- $1,168,4002 bd2 ba1.3k sqft366 E 15th St #1, Costa Mesa, CA 92627Off Market
- $1,110,1002 bd2 ba1.3k sqft366 E 15th St #2, Costa Mesa, CA 92627Off Market
- $1,236,3002 bd2 ba1.3k sqft366 E 15th St #3, Costa Mesa, CA 92627Off Market
Nearby schools
GreatSchools rating
- 10/10Newport Heights Elementary SchoolGrades: K-6Distance: 0.1 mi
- 9/10Horace Ensign Intermediate SchoolGrades: 7-8Distance: 0.5 mi
- 9/10Newport Harbor High SchoolGrades: 9-12Distance: 0.4 mi
Schools provided by the listing agent
- Elementary: Newport Heights
- Middle: Ensign
- High: Newport Harbor
Source: CRMLS. This data may not be complete. We recommend contacting the local school district to confirm school assignments for this home.
Get a cash offer in 3 minutes
Find out how much your home could sell for in as little as 3 minutes with a no-obligation cash offer.
Estimated market value
$2,844,800
Get a cash offer in 3 minutes
Find out how much your home could sell for in as little as 3 minutes with a no-obligation cash offer.
Estimated market value
$2,844,800
- California
- Orange County
- Costa Mesa
- 92627
- 363 La Perle Ln
Nearby cities
Nearby zip codes
Other Costa Mesa Topics
