Skip main navigation
Sold for $822,500
  • $822,500

    363 Lake Avenue, Bridgeport, CT 06605

    3beds
    2,200sqft
    Single Family Residence
    Built in 1931
    5,662 Square Feet Lot
    $864,500 Zestimate®
    $374/sqft
    $3,217 Estimated rent

    Home value

    $864,500

    $778,000 - $960,000

    $3,217/mo

    Zestimate® history
    Loading
    Loading...

    Owner options

    List your home for rent

    $3,217/mo

    Rent Zestimate®

    Find your next renter with Zillow Rental Manager. Plus, with online applications, you can quickly screen prospective tenants – for free.

    Learn more

    $3,217/mo

    Rent Zestimate®

    Refinance and save

    $4,636/mo

    Est. payment

    Refinancing to a lower rate could help reduce your monthly payments and save thousands over the life of the loan.

    See today's rates

    $4,636/mo

    Est. payment

    Explore your selling options

    Work with a Zillow partner agent

    Leverage their expertise and Zillow's premium Showcase listings to get your home seen by more buyers.

    Get started

    List with your own agent

    Get your home in front of millions of buyers by listing it on Zillow.

    Learn how to do it

    Sell it yourself

    Take full control of how buyers see your home on Zillow by listing For Sale by Owner (FSBO).

    List your home

    What's special

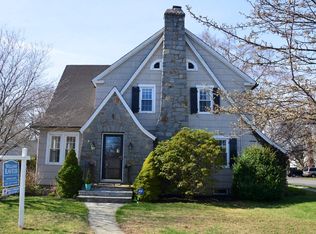
    Welcome to 363 Lake Avenue, where classic charm meets modern updates in the heart of Black Rock's sought-after St. Mary's by the Sea community. This sun-drenched 3-bedroom, 1.5-bath Colonial offers a blend of timeless detail and contemporary comfort-just steps from scenic waterfront paths, kayaking, biking, and the vibrant local dining scene. Beautifully maintained, this home features original architectural details including romantic archways, hardwood floors, and custom millwork. The spacious living room with fireplace opens into a bright den or sunroom, ideal for a home office or creative retreat. The thoughtfully renovated kitchen boasts granite counters, stainless steel appliances, under-cabinet lighting, and a heated tile floor. Glass-front cabinetry and a large peninsula with bar seating add both function and style. Adjacent is a versatile breakfast/play area with access to the rear yard. Upstairs, you'll find three comfortable bedrooms and a newly updated full bath with designer tile, glass shower enclosure, soaking tub, and stylish gold accents. A recently finished walk-up attic offers fantastic bonus space, perfect for a playroom, guest area, or home office. Enjoy a lush, private backyard oasis with a stone patio perfect for entertaining or relaxing under mature trees. Energy-conscious buyers will appreciate the owned solar panels, keeping utility costs low year-round. Experience the best of coastal living-schedule your private showing today! Additional highlights include: mudroom entry with built-in storage and off-street parking. Located just minutes to Fairfield Metro train, beaches, parks, and top-rated local restaurants.

    Zillow last checked:

    Listing updated:

    Listed by:

    Geo Crume (203)692-5915,

    Keller Williams Prestige Prop. 203-327-6700

    Bought with:

    Jennifer H. Delaurentis, RES.0800337

    Compass Connecticut, LLC

    Source: Smart MLS,MLS#: 24115706MLS Logo

    Facts & features

    Interior

    Bedrooms & bathrooms
    • Bedrooms: 3
    • Bathrooms: 2
    • Full bathrooms: 1
    • 1/2 bathrooms: 1
    Primary bedroom
    • Features: Hardwood Floor
    • Level: Upper
    • Area: 182 Square Feet
    • Dimensions: 14 x 13
    Bedroom
    • Features: Hardwood Floor
    • Level: Upper
    • Area: 156 Square Feet
    • Dimensions: 12 x 13
    Bedroom
    • Features: Hardwood Floor
    • Level: Upper
    • Area: 145 Square Feet
    • Dimensions: 14.5 x 10
    Bathroom
    • Features: Tile Floor
    • Level: Main
    Bathroom
    • Features: Remodeled, Double-Sink, Tile Floor
    • Level: Upper
    Dining room
    • Features: Hardwood Floor
    • Level: Main
    • Area: 169 Square Feet
    • Dimensions: 13 x 13
    Kitchen
    • Features: Tile Floor
    • Level: Main
    • Area: 150 Square Feet
    • Dimensions: 15 x 10
    Living room
    • Features: Fireplace, Hardwood Floor
    • Level: Main
    • Area: 286 Square Feet
    • Dimensions: 22 x 13
    Office
    • Features: Hardwood Floor
    • Level: Main
    • Area: 136 Square Feet
    • Dimensions: 17 x 8
    Rec play room
    • Features: Wall/Wall Carpet
    • Level: Third,Upper
    • Area: 390 Square Feet
    • Dimensions: 15 x 26
    Heating
    • Hot Water, Radiant, Natural Gas
    Cooling
    • Window Unit(s)
    Appliances
    • Included: Gas Cooktop, Oven, Refrigerator, Dishwasher, Washer, Dryer, Water Heater
    • Laundry: Lower Level
    Features
    • Basement: Full,Unfinished,Storage Space
    • Attic: Heated,Finished,Walk-up
    • Number of fireplaces: 1
    Interior area
    • Total structure area: 2,200
    • Total interior livable area: 2,200 sqft
    • Finished area above ground: 2,200

    Property

    Parking
    • Total spaces: 4
    • Parking features: Detached, Driveway, Asphalt
    • Garage spaces: 2
    • Has uncovered spaces: Yes
    Features
    • Patio & porch: Patio
    • Waterfront features: Walk to Water
    Lot
    • Size: 5,662 Square Feet
    • Features: Level
    Details
    • Parcel number: 10426
    • Zoning: RAA

    Construction

    Type & style
    • Home type: SingleFamily
    • Architectural style: Colonial
    • Property subtype: Single Family Residence
    Materials
    • Clapboard, Wood Siding
    • Foundation: Concrete Perimeter, Masonry
    • Roof: Asphalt
    Condition
    • New construction: No
    • Year built: 1931

    Utilities & green energy

    • Sewer: Public Sewer
    • Water: Public
    Green energy
    • Energy generation: Solar

    Community & HOA

    Community
    • Features: Park, Near Public Transport, Shopping/Mall
    • Subdivision: Black Rock
    HOA
    • Has HOA: No
    Location
    • Region: Bridgeport

    Financial & listing details

    • Price per square foot: $374/sqft
    • Tax assessed value: $265,740
    • Annual tax amount: $11,546
    • Date on market: 8/1/2025

    Price history

    DateEventPrice
    11/14/2025Sold$822,500+6.1%$374/sqft
    Source: Smart MLS #24115706 Report a problem
    9/6/2025Pending sale$775,000$352/sqft
    Source: Smart MLS #24115706 Report a problem
    8/7/2025Listed for sale$775,000+87.7%$352/sqft
    Source: Smart MLS #24115706 Report a problem
    2/3/2017Sold$413,000-2.8%$188/sqft
    Source: Smart MLS #99161440 Report a problem
    1/20/2017Pending sale$425,000$193/sqft
    Source: William Raveis Real Estate #99161440 Report a problem
    10/30/2016Price change$425,000-5.3%$193/sqft
    Source: William Raveis Real Estate #99161440 Report a problem
    9/25/2016Listed for sale$449,000+38.2%$204/sqft
    Source: William Raveis Real Estate #99161440 Report a problem
    11/8/2010Sold$325,000-6.9%$148/sqft
    Source: Smart MLS #98468219 Report a problem
    9/2/2010Listed for sale$349,000$159/sqft
    Source: Prudential Connecticut Realty #98468219 Report a problem
    7/10/2010Listing removed$349,000$159/sqft
    Source: Prudential Connecticut Realty #98468219 Report a problem
    6/30/2010Price change$349,000-5.7%$159/sqft
    Source: Prudential Connecticut Realty #98468219 Report a problem
    12/10/2009Price change$370,000-4.1%$168/sqft
    Source: Prudential Connecticut Realty #98432674 Report a problem
    10/17/2009Price change$385,900-1.7%$175/sqft
    Source: Prudential Connecticut Realty #98432674 Report a problem
    9/24/2009Price change$392,500-1.5%$178/sqft
    Source: Prudential Connecticut Realty #98432674 Report a problem
    8/29/2009Listed for sale$398,500+91.6%$181/sqft
    Source: Prudential Connecticut Realty #98432674 Report a problem
    7/2/1999Sold$208,000$95/sqft
    Source: Public Record Report a problem

    Public tax history

    YearProperty taxesTax assessment
    2025$11,546 $265,740
    2024$11,546 $265,740
    2023$11,546 $265,740
    2022$11,546 $265,740
    2021$11,546 -5%$265,740 +18%
    2020$12,154 $225,120
    2019$12,154 -0.7%$225,120
    2018$12,240 $225,120
    2017$12,240 $225,120
    2016$12,240 +12.1%$225,120 -13%
    2015$10,922 $258,810
    2014$10,922 +0.8%$258,810
    2013$10,831 +1.8%$258,810
    2012$10,640 +3.7%$258,810
    2011$10,259 $258,810
    2010$10,259 +2.3%$258,810
    2009$10,026 +2.7%$258,810 +18.1%
    2008$9,767 +4%$219,100
    2007$9,395 +1.4%$219,100
    2006$9,264 +8.4%$219,100
    2004$8,543 +9.5%$219,100 +55%
    2003$7,805 -15.1%$141,400
    2001$9,191 +144.4%$141,400 +144.3%
    2000$3,761 -0.1%$57,869 -0.1%
    1999$3,764 $57,900
    Find assessor info on the county website

    Neighborhood: Black Rock

    Nearby schools

    GreatSchools rating
    Schools provided by the listing agent
    • Elementary: Black Rock
    • High: Bassick

    Source: Smart MLS. This data may not be complete. We recommend contacting the local school district to confirm school assignments for this home.

    Get pre-qualified for a loan
    At Zillow Home Loans, we can pre-qualify you in as little as 5 minutes with no impact to your credit score.

    An equal housing lender. NMLS #10287.

    Sell for more on Zillow
    Get a Zillow Showcase℠ listing at no additional cost and you could sell for .
    $864,500
    2% more
    +$17,290
    With Zillow Showcase(estimated)
    $881,790