Skip main navigation
Sold for $615,000
  • $615,000

    363 Latrobe Ave, Saint Augustine, FL 32095

    5beds
    3,165sqft
    Single Family Residence
    Built in 2020
    10,454 Square Feet Lot
    $615,000 Zestimate®
    $194/sqft
    $4,005 Estimated rent

    Home value

    $615,000

    $584,000 - $646,000

    $4,005/mo

    Zestimate® history
    Loading
    Loading...

    Owner options

    List your home for rent

    $4,005/mo

    Rent Zestimate®

    Find your next renter with Zillow Rental Manager. Plus, with online applications, you can quickly screen prospective tenants – for free.

    Learn more

    $4,005/mo

    Rent Zestimate®

    Refinance and save

    $3,948/mo

    Est. payment

    Refinancing to a lower rate could help reduce your monthly payments and save thousands over the life of the loan.

    See today's rates

    $3,948/mo

    Est. payment

    Explore your selling options

    Work with a Zillow partner agent

    Leverage their expertise and Zillow's premium Showcase listings to get your home seen by more buyers.

    Get started

    List with your own agent

    Get your home in front of millions of buyers by listing it on Zillow.

    Learn how to do it

    Sell it yourself

    Take full control of how buyers see your home on Zillow by listing For Sale by Owner (FSBO).

    List your home

    What's special

    Single-story homeDedicated officeLarge family roomSpa-style bathroomSpacious open-concept layoutGenerous walk-in closet
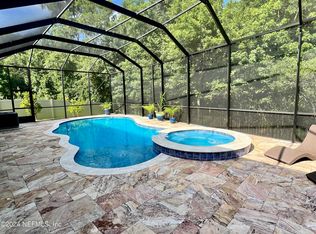
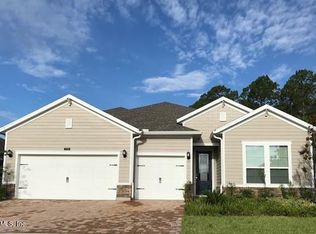
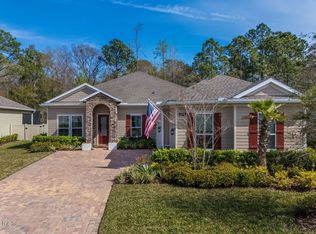
    Welcome to this beautifully designed single-story home in the highly desirable Markland community, offering over 3,100 square feet of flexible living space tailored for comfort, functionality, and modern living. Featuring 4 bedrooms, 4 full bathrooms, and a dedicated office that can easily function as a 5th bedroom, this home is ideal for multigenerational living or those needing extra space to work or host guests. A standout feature of the home is the private guest suite located at the front of the property, complete with its own living area, bedroom, full bathroom, and kitchenette, creating the perfect setup for extended family, long-term guests, or additional privacy. The spacious open-concept layout centers around a large family room that flows seamlessly into the chef-inspired kitchen with an oversized island, ideal for entertaining, gathering, or everyday living. The primary suite is privately positioned toward the rear of the home and features a spa-style bathroom along with a generous walk-in closet designed with both convenience and storage in mind. Outside, the property offers ample space to create your dream backyard, including room for a future pool. Located within the sought-after Markland community, residents enjoy access to resort-style amenities including a clubhouse, pool, fitness center, community dock, dog park, and more. Known for its thoughtfully planned design and welcoming atmosphere, Markland combines upscale living with a strong sense of community in one of the area's most desirable settings.

    Zillow last checked:

    Listing updated:

    Listed by:

    Cody Huelsman 203-895-1206,

    MYGOODAGENT LLC 203-895-1206

    Bought with:

    Cody Huelsman, 3498125

    MYGOODAGENT LLC

    Source: Stellar MLS,MLS#: R4911304MLS LogoOriginating MLS: Other

    Facts & features

    Interior

    Bedrooms & bathrooms
    • Bedrooms: 5
    • Bathrooms: 4
    • Full bathrooms: 4
    Primary bedroom
    • Features: Built-in Closet
    • Level: First
    Bedroom 1
    • Features: Built-in Closet
    • Level: First
    Bedroom 2
    • Features: Built-in Closet
    • Level: First
    Bedroom 3
    • Features: Built-in Closet
    • Level: First
    Bedroom 4
    • Features: Built-in Closet
    • Level: First
    Bedroom 5
    • Features: Built-in Closet
    • Level: First
    Primary bathroom
    • Level: First
    Bathroom 1
    • Level: First
    Bathroom 2
    • Level: First
    Bathroom 3
    • Level: First
    Bathroom 4
    • Level: First
    Kitchen
    • Level: First
    Laundry
    • Level: First
    Living room
    • Level: First
    Office
    • Level: First
    Heating
    • Central
    Cooling
    • Central Air
    Appliances
    • Included: Dishwasher, Range, Refrigerator
    • Laundry: Laundry Room
    Features
    • High Ceilings, Open Floorplan
    • Flooring: Ceramic Tile
    • Has fireplace: No
    Interior area
    • Total structure area: 4,076
    • Total interior livable area: 3,165 sqft

    Property

    Parking
    • Total spaces: 3
    • Parking features: Garage - Attached
    • Attached garage spaces: 3
    Features
    • Levels: One
    • Stories: 1
    • Exterior features: Irrigation System
    Lot
    • Size: 10,454 Square Feet
    Details
    • Parcel number: 0270712760
    • Zoning: RESI
    • Special conditions: None

    Construction

    Type & style
    • Home type: SingleFamily
    • Property subtype: Single Family Residence
    Materials
    • Block
    • Foundation: Slab
    • Roof: Shingle
    Condition
    • New construction: No
    • Year built: 2020

    Utilities & green energy

    • Sewer: Public Sewer
    • Water: Public
    • Utilities for property: Public

    Community & HOA

    Community
    • Features: Gated Community - Guard, Playground, Pool, Tennis Court(s)
    • Pet fee: $0 monthly
    • Subdivision: SOUTHAVEN PH IIB
    HOA
    • Has HOA: Yes
    • HOA fee: $10 monthly
    • HOA name: Markland
    Location
    • Region: Saint Augustine

    Financial & listing details

    • Price per square foot: $194/sqft
    • Tax assessed value: $650,864
    • Annual tax amount: $10,862
    • Date on market: 5/20/2026
    • Cumulative days on market: 172 days
    • Listing terms: Cash,Conventional,FHA
    • Ownership: Fee Simple
    • Total actual rent: 0
    • Road surface type: Asphalt

    Price history

    DateEventPrice
    7/1/2026Sold$615,000-5.3%$194/sqft
    Source: Stellar MLS #R4911304 Report a problem
    6/20/2026Pending sale$649,500$205/sqft
    Source: Stellar MLS #R4911304 Report a problem
    6/10/2026Price change$649,500-0.1%$205/sqft
    Source: Stellar MLS #R4911304 Report a problem
    5/21/2026Listed for sale$649,900-15%$205/sqft
    Source: Stellar MLS #R4911304 Report a problem
    5/6/2026Listing removed$765,000$242/sqft
    Source: realMLS #2098730 Report a problem
    4/4/2026Listed for sale$765,000$242/sqft
    Source: Stellar MLS #FC313264 Report a problem
    1/21/2026Pending sale$765,000$242/sqft
    Source: realMLS #2098730 Report a problem
    9/19/2025Price change$765,000-4.1%$242/sqft
    Source: realMLS #2098730 Report a problem
    7/15/2025Listed for sale$798,000-3.3%$252/sqft
    Source: realMLS #2098730 Report a problem
    10/29/2023Listing removed--
    Source: St Augustine St Johns County BOR #234850 Report a problem
    8/4/2023Listed for sale$825,000+64.3%$261/sqft
    Source: realMLS #1241070 Report a problem
    7/27/2020Sold$502,000$159/sqft
    Source: Public Record Report a problem

    Public tax history

    YearProperty taxesTax assessment
    2025$10,862 +9.6%$475,486 +2.9%
    2024$9,911 +1.1%$462,086 +3%
    2023$9,806 +4.7%$448,627 +3%
    2022$9,365 +1.3%$435,560 +3%
    2021$9,247 +84.2%$422,874 +412.6%
    2020$5,022 +14.1%$82,500 +10%
    2019$4,400 $75,000
    Find assessor info on the county website

    Neighborhood: 32095

    Nearby schools

    GreatSchools rating
    Get a cash offer in 3 minutes
    Find out how much your home could sell for in as little as 3 minutes with a no-obligation cash offer.
    Estimated market value
    $615,000
    Get a cash offer in 3 minutes
    Find out how much your home could sell for in as little as 3 minutes with a no-obligation cash offer.
    Estimated market value
    $615,000