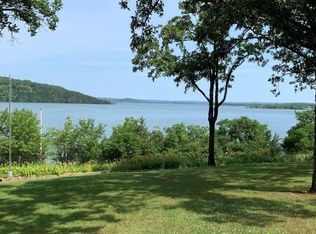
Incredible Lakefront Paradise! Gorgeous Gentle Walk to the Water! Boat Slip Available! This is the Best lot on Table Rock Lake! This 3 bedroom, 3 bath, 2700 sqf. ft. house with detached garage/garden shed, 1 car carport and panoramic views of Table Rock Lake all on 1.3 acres is the perfect spot for you to start living your best life! A 10 x 24 boat slip is available a short drive away!
Closed
Price Unknown
363 Lemonwood Lane, Hollister, MO 65672
3beds
2,702sqft
Single Family Residence
Built in 1957
1.3 Acres Lot
$646,800 Zestimate®
$--/sqft
$2,876 Estimated rent
Home value
$646,800
$524,000 - $802,000
$2,876/mo
Zestimate® history
Owner options
List your home for rent
$2,876/mo
Rent Zestimate®
Find your next renter with Zillow Rental Manager. Plus, with online applications, you can quickly screen prospective tenants – for free.
$2,876/mo
Rent Zestimate®
Refinance and save
Refinancing to a lower rate could help reduce your monthly payments and save thousands over the life of the loan.
Explore your selling options
Work with a Zillow partner agent
Leverage their expertise and Zillow's premium Showcase listings to get your home seen by more buyers.
Get startedList with your own agent
Get your home in front of millions of buyers by listing it on Zillow.
Learn how to do itSell it yourself
Take full control of how buyers see your home on Zillow by listing For Sale by Owner (FSBO).
List your homeWhat's special
Zillow last checked:
Listing updated:
Listed by:
Booker Cox III 417-334-5433,
Foggy River Realty LLC,
Tim Parsons 417-229-3175,
Foggy River Realty LLC
Bought with:
Aaron M Schaffner, 2005014551
AMS Associates, LLC
Source: SOMOMLS as distributed by MLS GRID,MLS#: 60250892
Facts & features
Interior
Bedrooms & bathrooms
- Bedrooms: 3
- Bathrooms: 3
- Full bathrooms: 3
Rooms
- Room types: Bedroom, Living Areas (2), Living Room, Master Bedroom
Primary bedroom
- Area: 195
- Dimensions: 15 x 13
Bedroom 1
- Area: 460
- Dimensions: 20 x 23
Bedroom 2
- Area: 294
- Dimensions: 21 x 14
Primary bathroom
- Area: 110
- Dimensions: 10 x 11
Bathroom full
- Area: 56
- Dimensions: 7 x 8
Bathroom full
- Area: 77
- Dimensions: 7 x 11
Kitchen
- Area: 440
- Dimensions: 22 x 20
Laundry
- Area: 96
- Dimensions: 8 x 12
Living room
- Area: 435
- Dimensions: 15 x 29
Heating
- Forced Air, Heat Pump, Electric
Cooling
- Central Air, Ceiling Fan(s)
Appliances
- Included: Electric Cooktop, Free-Standing Electric Oven, Electric Water Heater, Dishwasher
- Laundry: Main Level, W/D Hookup
Features
- Walk-in Shower, Laminate Counters, Walk-In Closet(s)
- Flooring: Carpet, Vinyl
- Windows: Blinds
- Basement: Walk-Out Access,Finished,Partial
- Has fireplace: Yes
- Fireplace features: Wood Burning
Interior area
- Total structure area: 2,702
- Total interior livable area: 2,702 sqft
- Finished area above ground: 2,240
- Finished area below ground: 462
Property
Parking
- Total spaces: 2
- Parking features: Parking Space
- Garage spaces: 2
- Carport spaces: 1
Features
- Levels: Two
- Stories: 2
- Patio & porch: Deck, Front Porch
- Exterior features: Water Garden
- Has view: Yes
- View description: Panoramic, Lake, Water
- Has water view: Yes
- Water view: Water,Lake
- Waterfront features: Waterfront, Lake Front
Lot
- Size: 1.3 Acres
- Features: Waterfront, Mature Trees, Level, Adjoins Government Land
Details
- Additional structures: Shed(s)
- Parcel number: 192.003004001004.000
Construction
Type & style
- Home type: SingleFamily
- Architectural style: Other
- Property subtype: Single Family Residence
Materials
- Stone, Vinyl Siding
- Foundation: Crawl Space
- Roof: Composition
Condition
- Year built: 1957
Utilities & green energy
- Sewer: Septic Tank
- Water: Shared Well
Community & HOA
Community
- Subdivision: Moores Oasis
Location
- Region: Hollister
Financial & listing details
- Tax assessed value: $75,000
- Annual tax amount: $1,325
- Date on market: 1/9/2024
- Road surface type: Asphalt
Price history
| Date | Event | Price |
|---|---|---|
| 9/22/2023 | Sold | -- |
Source:  SOMOMLS as distributed by MLS GRID #60250892 Report a problem SOMOMLS as distributed by MLS GRID #60250892 Report a problem | ||
| 8/31/2023 | Pending sale | $695,000$257/sqft |
Source: SOMOMLS as distributed by MLS GRID #60250892 Report a problem | ||
Public tax history
| Year | Property taxes | Tax assessment |
|---|---|---|
| 2025 | $779 -51% | $14,250 -51.7% |
| 2024 | $1,588 0% | $29,530 |
| 2023 | $1,589 +19.8% | $29,530 +17.9% |
| 2022 | $1,326 +3.6% | $25,050 |
| 2021 | $1,280 +2.6% | $25,050 |
| 2020 | $1,248 +2.3% | $25,050 +5.8% |
| 2019 | $1,219 | $23,670 |
| 2018 | $1,219 -1.8% | $23,670 -22.8% |
| 2017 | $1,242 -22.1% | $30,660 +45.8% |
| 2016 | $1,595 +47.9% | $21,030 |
| 2015 | $1,079 +0.4% | $21,030 +4.1% |
| 2014 | $1,074 | $20,210 |
| 2012 | -- | $20,210 |
| 2011 | -- | $20,210 |
| 2010 | -- | $20,210 |
Find assessor info on the county website
Neighborhood: 65672
Nearby homes
- $1,434,6005 bd4 ba5.8k sqft351 Lemonwood Ln, Hollister, MO 65672Off Market
- $556,600-- bd-- ba2.2k sqft391 Lemonwood Ln, Hollister, MO 65672Off Market
- $7,7330.386 AcresLemonwood Ln, Hollister, MO 65672Off Market
- $38,150-- bd-- ba1k sqft331 Lemonwood Ln, Hollister, MO 65672Off Market
- $195,000-- bd-- ba1k sqft1259 Oakwood Dr, Hollister, MO 65672Off Market
- $141,600-- bd-- ba570 sqft1239 Oakwood Dr, Hollister, MO 65672Off Market
- $762,5002 bd-- ba2.4k sqft331 Lemonwood Ln, Hollister, MO 65672Off Market
- $392,8002 bd-- ba1.3k sqft319 Lemonwood Ln, Hollister, MO 65672Off Market
Nearby schools
GreatSchools rating
- 4/10Hollister Elementary SchoolGrades: 2-5Distance: 7.5 mi
- 5/10Hollister Middle SchoolGrades: 6-8Distance: 7.9 mi
- 5/10Hollister High SchoolGrades: 9-12Distance: 7.9 mi
Schools provided by the listing agent
- Elementary: Hollister
- Middle: Hollister
- High: Hollister
Source: SOMOMLS as distributed by MLS GRID. This data may not be complete. We recommend contacting the local school district to confirm school assignments for this home.
Sell for more on Zillow
Get a Zillow Showcase℠ listing at no additional cost and you could sell for .
$646,800
2% more
+$12,936
With Zillow Showcase(estimated)
$659,736
- Missouri
- Taney County
- Hollister
- 65672
- 363 Lemonwood Lane
Nearby cities
Nearby zip codes
Other Hollister Topics
