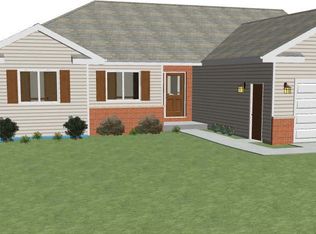
Welcome to 363 Liberty Park Dr, an entertainer’s dream with space to gather, relax, and enjoy both inside and out! The main level features vaulted ceilings, a cozy gas fireplace, new carpet, main-level laundry hookups & a bright 4-season room that flows into the screened porch and overlooks the large, fenced-in backyard. Whether it’s summer cookouts, game days, evenings on the porch, or letting the pets run around the yard, this home was made for making memories. The finished lower level keeps the entertaining going with a spacious rec room, bar, electric fireplace, full bath, built-in shelving, and two bedrooms offering even more flexibility. There’s also a cedar closet, laundry area, ample storage, and convenient access to the garage. Tucked into a great Oregon neighborhood within walking distance to parks, restaurants, and trails, this home offers the space and setup to enjoy everyday living just as much as hosting a crowd!
Active
$675,000
363 Liberty Park Dr, Oregon, WI 53575
5beds
3,300sqft
Single Family Residence
Built in 2005
0.31 Acres Lot
$659,000 Zestimate®
$205/sqft
$-- HOA
What's special
- --
- on Zillow
- 608
- views
- 26
- saves
Zillow last checked:
Listing updated:
Listed by:
Andie White,
Compass Real Estate Wisconsin,
Husky Homes Team,
Compass Real Estate Wisconsin
Source: SCWMLS,MLS#: 2030637
Facts & features
Interior
Bedrooms & bathrooms
- Bedrooms: 5
- Bathrooms: 3
- Full bathrooms: 3
- Main level bathrooms: 2
Primary bedroom
- Level: Main
- Area: 196
- Dimensions: 14 x 14
Bedroom 2
- Level: Main
- Area: 143
- Dimensions: 11 x 13
Bedroom 3
- Level: Main
- Area: 143
- Dimensions: 11 x 13
Bedroom 4
- Level: Lower
- Area: 108
- Dimensions: 9 x 12
Bedroom 5
- Level: Lower
- Area: 143
- Dimensions: 11 x 13
Dining room
- Level: Main
- Area: 144
- Dimensions: 12 x 12
Family room
- Area: 345
- Dimensions: 23 x 15
Kitchen
- Features: Kitchen Island, Range/Oven, Refrigerator, Dishwasher, Microwave, Disposal
- Level: Main
- Area: 216
- Dimensions: 12 x 18
Living room
- Level: Main
- Area: 320
- Dimensions: 16 x 20
Heating
- Forced Air
Cooling
- Central Air
Appliances
- Included: Washer, Dryer, Water Softener Included
- Laundry: Lower Level
Features
- Walk-In Closet(s), Vaulted Ceiling(s), At Least 1 tub, Internet- Fiber available, Smart Thermostat, Other smart features
- Basement: Full,Finished,Sump Pump
- Number of fireplaces: 2
- Fireplace features: 2 fireplaces, Electric, Gas
Interior area
- Total structure area: 3,300
- Total interior livable area: 3,300 sqft
- Finished area above ground: 1,908
Property
Parking
- Total spaces: 3
- Parking features: Additional Parking, Attached, Garage Door Opener, Access to Basement, Electric Vehicle Charging Station(s)
- Attached garage spaces: 3
- Has uncovered spaces: Yes
Features
- Levels: One
- Stories: 1
- Patio & porch: Patio, Screened
- Exterior features: Four Season Room
- Fencing: Fenced
Lot
- Size: 0.31 Acres
- Features: Sidewalk
Details
- Additional structures: Storage
- Parcel number: 050902323091
- Zoning: RES
Construction
Type & style
- Home type: SingleFamily
- Architectural style: Ranch
- Property subtype: Single Family Residence
Materials
- Vinyl Siding, Brick
Condition
- Year built: 2005
Details
- Builder name: Laruth
Utilities & green energy
- Sewer: Public Sewer
- Water: Public
Community & HOA
Community
- Security: Smart security cameras
- Subdivision: Oregon Parks
Location
- Region: Oregon
Financial & listing details
- Price per square foot: $205/sqft
- Tax assessed value: $601,600
- Annual tax amount: $10,226
- Date on market: 8/17/2026
- Inclusions: Refrigerator, Oven/Range, Microwave, Dishwasher, Washer, Dryer, Basement Bar Microwave & Refrigerator
Estimated market value
$659,000
$626,000 - $692,000
$2,943/mo
Price history
| Date | Event | Price |
|---|---|---|
| 8/27/2026 | Listed for sale | $675,000+26.2%$205/sqft |
Source: SCWMLS #2030637 Report a problem | ||
| 7/1/2026 | Sold | $535,000-10.8%$162/sqft |
Source: Public Record Report a problem | ||
| 7/20/2024 | Listing removed | -- |
Source: | ||
| 7/11/2024 | Listed for sale | $600,000+6.4%$182/sqft |
Source: | ||
| 6/16/2022 | Sold | $564,000+8.5%$171/sqft |
Source: Public Record Report a problem | ||
| 4/21/2022 | Contingent | $519,900$158/sqft |
Source: | ||
| 4/10/2022 | Listed for sale | $519,900+80.2%$158/sqft |
Source: | ||
| 4/14/2006 | Sold | $288,500$87/sqft |
Source: Public Record Report a problem | ||
Public tax history
| Year | Property taxes | Tax assessment |
|---|---|---|
| 2024 | $9,904 +9.9% | $564,000 |
| 2023 | $9,009 +24.6% | $564,000 +31.6% |
| 2022 | $7,228 +3.5% | $428,500 +5.9% |
| 2021 | $6,981 -0.5% | $404,600 +3.8% |
| 2020 | $7,016 +6.7% | $389,800 |
| 2019 | $6,578 0% | $389,800 +8.3% |
| 2018 | $6,578 +3.4% | $359,900 +6.2% |
| 2017 | $6,364 +2.8% | $338,900 +5.6% |
| 2016 | $6,189 +0.2% | $321,000 +1.5% |
| 2015 | $6,174 +4.7% | $316,200 +4.3% |
| 2014 | $5,896 +8.3% | $303,100 +3.7% |
| 2013 | $5,442 -8.4% | $292,300 +1.3% |
| 2012 | $5,942 +11% | $288,600 +4.2% |
| 2011 | $5,353 | $277,100 -2.3% |
| 2010 | $5,353 +6.1% | $283,600 -0.8% |
| 2009 | $5,047 +0.5% | $285,800 -0.9% |
| 2008 | $5,022 -12.4% | $288,500 +15.6% |
| 2007 | $5,731 -8.1% | $249,500 -11.1% |
| 2006 | $6,238 | $280,700 +229.8% |
| 2005 | -- | $85,100 |
Find assessor info on the county website
Monthly payment
Est. payment
Payment breakdown
Explore the cost of this home by adjusting the details. Changes won't be saved.Climate risks
Neighborhood: 53575
Nearby schools
Schools provided by the listing agent
- Middle: Oregon
- High: Oregon
- District: Oregon
Source: SCWMLS. This data may not be complete. We recommend contacting the local school district to confirm school assignments for this home.


