Skip main navigation
Sold for $577,000
  • $577,000

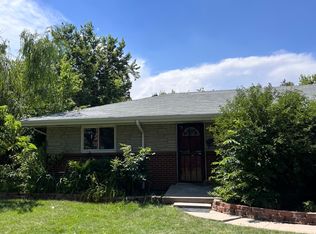
    363 Lima Street, Aurora, CO 80010

    4beds
    2,806sqft
    Single Family Residence
    Built in 1959
    9,191 Square Feet Lot
    $570,100 Zestimate®
    $206/sqft
    $3,065 Estimated rent

    Home value

    $570,100

    $536,000 - $610,000

    $3,065/mo

    Zestimate® history
    Loading
    Loading...

    Owner options

    List your home for rent

    $3,065/mo

    Rent Zestimate®

    Find your next renter with Zillow Rental Manager. Plus, with online applications, you can quickly screen prospective tenants – for free.

    Learn more

    $3,065/mo

    Rent Zestimate®

    Refinance and save

    $3,345/mo

    Est. payment

    Refinancing to a lower rate could help reduce your monthly payments and save thousands over the life of the loan.

    See today's rates

    $3,345/mo

    Est. payment

    Explore your selling options

    Work with a Zillow partner agent

    Leverage their expertise and Zillow's premium Showcase listings to get your home seen by more buyers.

    Get started

    List with your own agent

    Get your home in front of millions of buyers by listing it on Zillow.

    Learn how to do it

    Sell it yourself

    Take full control of how buyers see your home on Zillow by listing For Sale by Owner (FSBO).

    List your home

    What's special

    Fully fenced backyardLarge lotDedicated laundry roomOpen-concept livingFully finished basementLuxury plank flooringUpdated kitchen
    Beautifully Remodeled 4-Bedroom Home in Highlands Park – Spacious, Stylish & Move-In Ready! Welcome to your dream home in the heart of Highlands Park! This fully permitted and professionally remodeled 4-bedroom, 3-bathroom home offers modern style, open-concept living, and a prime location—all with no HOA and a large lot. Inside, you'll find a bright, seamless open layout connecting the living, dining, and kitchen areas—ideal for entertaining and everyday living. The updated kitchen features premium quartz countertops, a large island with bar seating, plenty of cabinetry, and sleek finishes for a polished look. The main level boasts luxury plank flooring, three spacious bedrooms, and two full baths. The primary suite is a standout, complete with a walk-in closet, dual vanities, and a spa-style en suite with a custom glass shower. Downstairs, the fully finished basement adds flexibility with two more bedrooms (one non-conforming), a full bath, and multiple bonus areas. Use the two open bonus spaces as playrooms, TV rooms, offices, or craft spaces. There’s also a dedicated laundry room with washer/dryer, sink, and cabinetry, plus a flexible room perfect for an office or guest bedroom. Outdoor living is just as impressive. The fully fenced backyard is flat and ready for your ideas—whether it's a garden, playground, or sports court. Relax on the covered Trex deck or make use of the outdoor shed for extra storage. Families will love the walkable location to schools and parks. Commuters will appreciate easy access to I-225, light rail, and major employers like Anschutz Medical Campus, UCHealth, Children’s Hospital, and the VA Hospital. You're minutes from Aurora Town Center, golf, Buckley AFB, and countless shopping and dining options. Perfectly located in the Denver Metro Area, this home is near Cherry Creek State Park, DIA, and Downtown Denver—offering both convenience and lifestyle. Don’t miss this beautifully updated home—schedule your showing today!

    Zillow last checked:

    Listing updated:

    Listed by:

    Justin Ubaldi 916-216-7310,

    Your Castle Realty LLC

    Bought with:

    Afton Hartmann, 100077242

    Redfin Corporation

    Source: REcolorado as distributed by MLS GRID,MLS#: 1620598MLS Logo

    Facts & features

    Interior

    Bedrooms & bathrooms
    • Bedrooms: 4
    • Bathrooms: 3
    • Full bathrooms: 3
    • Main level bathrooms: 2
    • Main level bedrooms: 3
    Bedroom
    • Description: Good Sized Room Off Main Hallway
    • Level: Main
    Bedroom
    • Description: Good Sized Room Off Main Hallway
    • Level: Main
    Bedroom
    • Description: Conforming Basement Bedroom
    • Level: Basement
    Bathroom
    • Description: Full Bathroom Off Main Hallway
    • Level: Main
    Bathroom
    • Description: Full Bathroom Off Basement Hallway
    • Level: Basement
    Other
    • Description: Great Master At End Of Main Hallway
    • Level: Main
    Other
    • Description: Great Master Bath With Double Vanity, Shower And Walk-In Closet
    • Level: Main
    Bonus room
    • Description: Large Open Area, Great For Kids Play Area Or Art Area
    • Level: Basement
    Bonus room
    • Description: Extra Room To Be Used For Storage, Gym, Or A Non-Conforming Bedroom
    • Level: Basement
    Den
    • Description: Huge Room For Games, Tv, Etc.
    • Level: Basement
    Kitchen
    • Description: Great Entertainers Kitchen With Eat-In Island
    • Level: Main
    Laundry
    • Description: Full Washer/Dryer, Utility Sink And Plenty Of Storage
    • Level: Basement
    Living room
    • Description: Huge Open Floor Plan Concept
    • Level: Main
    Office
    • Description: Dedicated Space For An Office
    • Level: Basement
    Heating
    • Forced Air, Natural Gas
    Cooling
    • None
    Appliances
    • Included: Dishwasher, Disposal, Dryer, Gas Water Heater, Microwave, Range, Refrigerator, Washer
    Features
    • Eat-in Kitchen, Kitchen Island, Open Floorplan, Quartz Counters, Walk-In Closet(s)
    • Flooring: Carpet, Laminate, Tile
    • Windows: Double Pane Windows, Window Coverings
    • Basement: Bath/Stubbed,Finished,Full,Interior Entry
    Interior area
    • Total structure area: 2,806
    • Total interior livable area: 2,806 sqft
    • Finished area above ground: 1,403
    • Finished area below ground: 1,262

    Property

    Parking
    • Total spaces: 1
    • Parking features: Concrete
    • Attached garage spaces: 1
    Features
    • Levels: One
    • Stories: 1
    • Patio & porch: Deck
    • Exterior features: Private Yard, Rain Gutters
    • Fencing: Full
    Lot
    • Size: 9,191 sqft
    Details
    • Parcel number: 031121540
    • Special conditions: Standard

    Construction

    Type & style
    • Home type: SingleFamily
    • Architectural style: Traditional
    • Property subtype: Single Family Residence
    Materials
    • Brick
    • Roof: Composition
    Condition
    • Updated/Remodeled
    • Year built: 1959

    Utilities & green energy

    • Electric: 110V, 220 Volts, Single Phase, 220 Volts in Garage
    • Sewer: Public Sewer
    • Water: Public
    • Utilities for property: Cable Available, Electricity Connected, Internet Access (Wired), Natural Gas Connected, Phone Connected
    Green energy
    • Energy efficient items: Appliances, Doors, Insulation, Lighting, Windows

    Community & neighborhood

    Location
    • Region: Aurora
    • Subdivision: Highland Park

    Other

    Other facts
    • Listing terms: 1031 Exchange,Cash,Conventional,FHA,VA Loan
    • Ownership: Corporation/Trust
    • Road surface type: Paved

    Price history

    DateEventPrice
    2/6/2026Sold$577,000-6%$206/sqft
    Source: REcolorado as distributed by MLS GRID #1620598 Report a problem
    1/13/2026Pending sale$614,000$219/sqft
    Source: REcolorado as distributed by MLS GRID #1620598 Report a problem
    1/1/2026Listing removed$614,000$219/sqft
    Source: REcolorado as distributed by MLS GRID #1620598 Report a problem
    7/24/2025Price change$614,000-1.9%$219/sqft
    Source: REcolorado as distributed by MLS GRID #1620598 Report a problem
    6/4/2025Listed for sale$626,000+59.8%$223/sqft
    Source: REcolorado as distributed by MLS GRID #1620598 Report a problem
    3/14/2024Sold$391,693+5.9%$140/sqft
    Source: Public Record Report a problem
    2/23/2024Pending sale$369,900$132/sqft
    Source: REcolorado as distributed by MLS GRID #8740078 Report a problem
    2/21/2024Listed for sale$369,900$132/sqft
    Source: REcolorado as distributed by MLS GRID #8740078 Report a problem

    Public tax history

    YearProperty taxesTax assessment
    2025$2,840 -6.4%$23,625 -20.3%
    2024$3,034 +80.7%$29,641 -11.9%
    2023$1,679 -3.1%$33,650 +42.2%
    2022$1,733 $23,671 -2.8%
    2021-- $24,353 -2.8%
    2020$1,865 +32.2%$25,061
    2019$1,411 --
    2018$1,411 +15%$20,542
    2017$1,227 $20,542 +24.1%
    2016-- $16,549
    2015-- $16,549 +48.4%
    2014-- $11,152 -13.9%
    2013$1,050 $12,950
    2012-- $12,950
    2011$978 +1.1%$12,950 +7.3%
    2010$968 -28.9%$12,070
    2009$1,362 $12,070 -29%
    2008-- $16,995
    2007-- $16,995 +1.4%
    2006-- $16,756
    2005-- $16,756 +6.6%
    2002$1,207 +23.4%$15,720 +26.9%
    2001$978 $12,390

    Find assessor info on the county website

    Neighborhood: Highland Park

    Nearby schools

    GreatSchools rating
    Schools provided by the listing agent
    • Elementary: Lansing
    • Middle: South
    • High: Aurora Central
    • District: Adams-Arapahoe 28J

    Source: REcolorado as distributed by MLS GRID. This data may not be complete. We recommend contacting the local school district to confirm school assignments for this home.

    Get a cash offer in 3 minutes
    Find out how much your home could sell for in as little as 3 minutes with a no-obligation cash offer.
    Estimated market value
    $570,100
    Get a cash offer in 3 minutes
    Find out how much your home could sell for in as little as 3 minutes with a no-obligation cash offer.
    Estimated market value
    $570,100