Prepare to fall in love with this stunning 4-bedroom, 3-bathroom residence that perfectly blends modern elegance with exceptional energy efficiency. As you pull up the custom stained concrete driveway, the impressive 3-car garage and meticulously maintained curb appeal welcome you into a delightful open-concept floor plan designed for both luxury and comfort. This energy-efficient certified home is equipped with a high-end tankless hot water heater providing instant hot water when you walk in the room, ensuring you never run out of hot water while keeping your monthly utility costs significantly lower. Inside, the spacious living areas flow effortlessly together under high ceilings, creating an inviting atmosphere that is perfect for hosting large gatherings or enjoying quiet, cozy family evenings in the heart of Branson West. The excellence continues outdoors, where you'll find a backyard oasis specifically designed for relaxation and premium entertainment. Step out onto the covered back porch, complete with a ceiling fan to keep you cool during warm Missouri afternoons, and take in the view of your gorgeous, private retreat. The centerpiece of the yard is a magnificent stone firepit, complemented by a charming arbor swing that invites you to sit back and unwind. Best of all, this home is located within the prestigious Stonebridge gated community, providing you with exclusive, secure access to world-class amenities including the Ledgestone championship golf course, multiple swimming pools, tennis courts, fitness facilities, and scenic walking trails. Whether you are enjoying a morning coffee under the porch or roasting marshmallows by the fire under the stars, this property offers a premier lifestyle in one of the most sought-after locations in the Ozarks.
Closed
Price Unknown
363 Limestone Drive, Branson West, MO 65737
4beds
2,855sqft
Single Family Residence
Built in 2017
0.6 Acres Lot
$579,300 Zestimate®
$--/sqft
$2,674 Estimated rent
Home value
$579,300
$521,000 - $643,000
$2,674/mo
Zestimate® history
Owner options
List your home for rent
$2,674/mo
Rent Zestimate®
Find your next renter with Zillow Rental Manager. Plus, with online applications, you can quickly screen prospective tenants – for free.
$2,674/mo
Rent Zestimate®
Refinance and save
$185/mo
Est. payment
Refinancing to a lower rate could help reduce your monthly payments and save thousands over the life of the loan.
$185/mo
Est. payment
Explore your selling options
Work with a Zillow partner agent
Leverage their expertise and Zillow's premium Showcase listings to get your home seen by more buyers.
Get startedList with your own agent
Get your home in front of millions of buyers by listing it on Zillow.
Learn how to do itSell it yourself
Take full control of how buyers see your home on Zillow by listing For Sale by Owner (FSBO).
List your homeWhat's special
Zillow last checked:
Listing updated:
Listed by:
Susan Halfacre 417-331-0933,
Sterling Real Estate Group LLC
Bought with:
Christian Powell, 2021018405
EXP Realty, LLC.
Source: SOMOMLS as distributed by MLS GRID,MLS#: 60318188
Facts & features
Interior
Bedrooms & bathrooms
- Bedrooms: 4
- Bathrooms: 3
- Full bathrooms: 3
Rooms
- Room types: Master Bedroom, Living Areas (2), Mud Room, In-Law Suite
Primary bedroom
- Area: 224
- Dimensions: 16 x 14
Bonus room
- Area: 374
- Dimensions: 22 x 17
Dining area
- Area: 231
- Dimensions: 21 x 11
Great room
- Area: 480
- Dimensions: 30 x 16
Utility room
- Area: 54
- Dimensions: 9 x 6
Heating
- Heat Pump, Heat Pump Dual Fuel, Central, Fireplace(s), Electric, Propane
Cooling
- Central Air, Ceiling Fan(s), Heat Pump
Appliances
- Included: Dishwasher, Instant Hot Water, Free-Standing Electric Oven, Microwave, Water Softener Owned, Refrigerator, Disposal
- Laundry: Main Level
Features
- Granite Counters, Internet - Satellite, Cathedral Ceiling(s), Walk-In Closet(s), Walk-in Shower, High Speed Internet
- Flooring: Carpet, Engineered Hardwood, Tile
- Windows: Double Pane Windows
- Has basement: No
- Has fireplace: Yes
- Fireplace features: Living Room, Blower Fan, Propane
Interior area
- Total structure area: 2,855
- Total interior livable area: 2,855 sqft
- Finished area above ground: 2,855
- Finished area below ground: 0
Property
Parking
- Total spaces: 3
- Parking features: Driveway, Garage Faces Front
- Attached garage spaces: 3
- Has uncovered spaces: Yes
Features
- Levels: Two
- Stories: 2
- Patio & porch: Covered, Deck
- Exterior features: Rain Gutters, Drought Tolerant Spc
- Fencing: None
- Has view: Yes
- View description: Panoramic
Lot
- Size: 0.6 Acres
- Dimensions: 96 x 274
- Features: Level
Details
- Parcel number: 125.016000000005.080
Construction
Type & style
- Home type: SingleFamily
- Property subtype: Single Family Residence
Materials
- Wood Siding, Stone
- Foundation: Vapor Barrier, Crawl Space
- Roof: Composition
Condition
- Year built: 2017
Utilities & green energy
- Sewer: Public Sewer
- Water: Public
Green energy
- Energy efficient items: HVAC, Thermostat, Appliances
Community & HOA
Community
- Security: Security System, Smoke Detector(s), Fire Alarm
- Subdivision: Stonebridge Village
HOA
- Services included: Common Area Maintenance, Pool, Walking Trails, Exercise Room, Clubhouse, Maintenance Structure, Tennis Court(s), Snow Removal, Security, Gated Entry
- HOA fee: $185 monthly
Location
- Region: Branson West
Financial & listing details
- Tax assessed value: $233,200
- Annual tax amount: $2,167
- Date on market: 3/17/2026
- Listing terms: Cash,Exchange,Conventional
- Road surface type: Asphalt, Other
Price history
| Date | Event | Price |
|---|---|---|
| 4/28/2026 | Sold | -- |
Source:  SOMOMLS as distributed by MLS GRID #60318188 Report a problem SOMOMLS as distributed by MLS GRID #60318188 Report a problem | ||
| 4/12/2026 | Pending sale | $599,000$210/sqft |
Source: SOMOMLS as distributed by MLS GRID #60318188 Report a problem | ||
| 4/7/2026 | Price change | $599,000-3.2%$210/sqft |
Source: SOMOMLS as distributed by MLS GRID #60318188 Report a problem | ||
| 3/17/2026 | Listed for sale | $619,000$217/sqft |
Source: SOMOMLS as distributed by MLS GRID #60318188 Report a problem | ||
Public tax history
| Year | Property taxes | Tax assessment |
|---|---|---|
| 2025 | $2,170 0% | $44,310 |
| 2024 | $2,170 +0.1% | $44,310 |
| 2023 | $2,167 +0.6% | $44,310 |
| 2022 | $2,155 -1.2% | $44,310 |
| 2021 | $2,182 +13.5% | $44,310 |
| 2020 | $1,922 | $44,310 |
| 2019 | -- | $44,310 |
| 2018 | -- | $44,310 |
| 2017 | $1,908 -0.2% | $44,310 +10450% |
| 2016 | $1,911 +10744.6% | $420 |
| 2015 | $18 -0.2% | $420 -66.1% |
| 2014 | $18 -65.5% | $1,240 -65.1% |
| 2012 | $51 | $3,550 |
Find assessor info on the county website
Neighborhood: 65737
Nearby homes
- $532,500-- bd-- ba3.4k sqft343 Limestone Dr, Branson West, MO 65737Off Market
- $687,0004 bd4 ba3.9k sqft401 Limestone Dr, Branson West, MO 65737Off Market
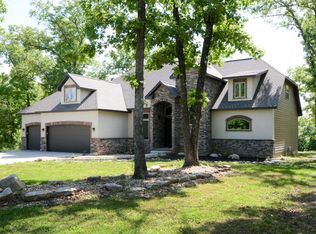
- $320,900-- bd-- ba3.1k sqft297 Limestone Dr, Branson West, MO 65737Off Market
- $813,400-- bd-- ba5.2k sqft368 Limestone Dr, Branson West, MO 65737Off Market
- $732,800-- bd-- ba6.6k sqft780 Forest Lake Dr, Branson West, MO 65737Off Market
- $626,500-- bd-- ba3.3k sqft439 Limestone Dr, Branson West, MO 65737Off Market
- $--1 Acres14 Limestone Dr, Reeds Spring, MO 65737Off Market
- $--0.669 Acres79 Limestone, Reeds Spring, MO 65737Off Market
Nearby schools
GreatSchools rating
- NAReeds Spring Primary SchoolGrades: PK-1Distance: 4.1 mi
- 3/10Reeds Spring Middle SchoolGrades: 7-8Distance: 3.9 mi
- 5/10Reeds Spring High SchoolGrades: 9-12Distance: 3.8 mi
Schools provided by the listing agent
- Elementary: Reeds Spring
- Middle: Reeds Spring
- High: Reeds Spring
Source: SOMOMLS as distributed by MLS GRID. This data may not be complete. We recommend contacting the local school district to confirm school assignments for this home.
Sell for more on Zillow
Get a Zillow Showcase℠ listing at no additional cost and you could sell for .
$579,300
2% more
+$11,586
With Zillow Showcase(estimated)
$590,886
- Missouri
- Stone County
- Reeds Spring
- 65737
- 363 Limestone Drive
Nearby cities
Nearby zip codes
Other Reeds Spring Topics
