Well maintained, freshly painted and a new carpet condominium in a gated condo community with landscaped courtyard. Large 2 bedrooms, primary room has walk in closet. Updated 2 bathrooms with new toilets. Open concept living. Kitchen has granite countertops and gas range- 2019, dishwasher - 2024. All Appliances convey. Ceiling fans in all rooms, laundry room with stackable front loader washer & dryer- 2025. Living room has wood burning fireplace. Large covered balcony/deck off the dining area has storage. HVAC-2019. Tankless water heater. Assigned covered parking #30 and has additional storage closet. There are few unmarked parking spots available. Free street parking at London & Middle St. Near great restaurants, entertainment, museums, and shops in Historic Olde Towne. Located at a short distance to Portsmouth Naval Medical Center and easy access to Interstate.
For sale
$223,000
363 London St, Portsmouth, VA 23704
2beds
1,200sqft
:
Get pre-qualified$1,717/mo
Condominium
Built in 1985
-- sqft lot
$223,500 Zestimate®
$186/sqft
$225/mo HOA
What's special
Gated condo communityNew carpetOpen concept livingFreshly paintedKitchen has granite countertopsAll appliances conveyLandscaped courtyard
- 77 days |
- 181 |
- 7 |
Zillow last checked:
Listing updated:
Listed by:
Cristina Padua,
Wainwright Real Estate 757-495-1900
Source: REIN Inc.,MLS#: 10633366
Facts & features
Interior
Bedrooms & bathrooms
- Bedrooms: 2
- Bathrooms: 2
- Full bathrooms: 2
Rooms
- Room types: 1st Floor BR, 1st Floor Primary BR, Assigned Storage, Breakfast Area, PBR with Bath
Primary bedroom
- Level: First
Heating
- Natural Gas
Cooling
- Central Air
Appliances
- Included: Dishwasher, Disposal, Dryer, Gas Range, Refrigerator, Washer, Tankless Water Heater, Water Heater
- Laundry: Dryer Hookup, Washer Hookup
Features
- Ceiling Fan(s)
- Flooring: Carpet, Ceramic Tile
- Attic: Walk-In
- Number of fireplaces: 1
- Fireplace features: Wood Burning
- Common walls with other units/homes: End Unit
Interior area
- Total interior livable area: 1,200 sqft
Property
Parking
- Parking features: Assigned, Carport, Covered, On Street
- Has carport: Yes
- Has uncovered spaces: Yes
Features
- Levels: One
- Stories: 1
- Exterior features: Balcony
- Pool features: None
- Fencing: None
- Waterfront features: Not Waterfront
Details
- Parcel number: 00061260
- Zoning: T5
Construction
Type & style
- Home type: Condo
- Property subtype: Condominium
- Attached to another structure: Yes
Materials
- Vinyl Siding
- Foundation: Slab
- Roof: Asphalt Shingle
Condition
- New construction: No
- Year built: 1985
Utilities & green energy
- Sewer: City/County
- Water: City/County
- Utilities for property: Cable Hookup
Community & HOA
Community
- Subdivision: Olde Towne - 119
HOA
- Has HOA: Yes
- Amenities included: Gated, Landscaping, Trash
- Second HOA fee: $225 monthly
Location
- Region: Portsmouth
Financial & listing details
- Price per square foot: $186/sqft
- Tax assessed value: $187,020
- Annual tax amount: $2,320
- Date on market: 5/7/2026
Estimated market value
$223,500
$212,000 - $235,000
$1,567/mo
Price history
Price history is unavailable.
Public tax history
| Year | Property taxes | Tax assessment |
|---|---|---|
| 2025 | $2,319 +3.3% | $187,020 +2.4% |
| 2024 | $2,245 +0.9% | $182,550 +2.5% |
| 2023 | $2,226 +14.2% | $178,080 +18.8% |
| 2022 | $1,949 | $149,920 |
| 2021 | $1,949 +8.3% | $149,920 +8.3% |
| 2019 | $1,799 | $138,390 |
| 2018 | $1,799 | $138,390 |
| 2017 | $1,799 -9% | $138,390 -3.6% |
| 2016 | $1,977 +5.9% | $143,530 |
| 2015 | $1,866 +2.4% | $143,530 |
| 2014 | $1,823 -12.2% | $143,530 -12.2% |
| 2013 | $2,076 | $163,480 |
| 2012 | $2,076 | $163,480 |
| 2011 | $2,076 -0.3% | $163,480 -2.7% |
| 2010 | $2,083 -7.6% | $168,010 -7.6% |
| 2009 | $2,254 +2.5% | $181,760 |
| 2008 | $2,199 +27.8% | $181,760 +33.1% |
| 2007 | $1,721 +7.5% | $136,580 +16% |
| 2006 | $1,601 +2.9% | $117,730 +9% |
| 2005 | $1,555 +13.3% | $108,020 +14.1% |
| 2004 | $1,373 +12.4% | $94,710 +10.1% |
| 2003 | $1,222 +4.1% | $86,030 +4.1% |
| 2002 | $1,174 +1.6% | $82,650 +1.6% |
| 2001 | $1,155 | $81,370 |
Find assessor info on the county website
Monthly payment
Est. payment
Payment breakdown
Explore the cost of this home by adjusting the details. Changes won't be saved.Climate risks
Neighborhood: 23704
Nearby schools
GreatSchools rating
- 3/10Park View Elementary SchoolGrades: K-6Distance: 0.8 mi
- 3/10Churchland Middle SchoolGrades: 7-8Distance: 5.4 mi
- 2/10I.C. Norcom High SchoolGrades: 9-12Distance: 1.1 mi
Schools provided by the listing agent
- Elementary: Park View Elementary
- Middle: Churchland Middle
- High: IC Norcom
Source: REIN Inc.. This data may not be complete. We recommend contacting the local school district to confirm school assignments for this home.
- $237,9002 bd2 ba1.2k sqft359 London St, Portsmouth, VA 23704Off Market
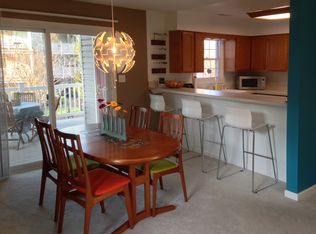
- $202,7002 bd2 ba1.2k sqft359 London St #0, Portsmouth, VA 23704Off Market
- $200,0002 bd2 ba1k sqft361 London St, Portsmouth, VA 23704Sold

- $194,0002 bd2 ba1k sqft357 London St, Portsmouth, VA 23704Off Market
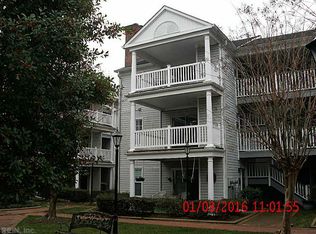
- $208,3002 bd2 ba1.2k sqft355 London St, Portsmouth, VA 23704Off Market
- $176,4001 bd2 ba830 sqft353 London St, Portsmouth, VA 23704Off Market
- $235,0002 bd2 ba1.2k sqft333 London St, Portsmouth, VA 23704Sold
- $---- bd-- ba-- sqft444 Middle St, Portsmouth, VA 23704Off Market
A local agent can set up tours, give advice and negotiate with sellers.
Similar homes
- $210,0002 bd2 ba1.1k sqft3832 New River Reach #Rch, Portsmouth, VA 23703For Sale
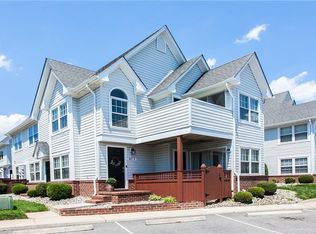 MLS ID #10637018, Melissa Gibbs. REIN Inc.
 - $214,9002 bd2 ba1.1k sqft552 Lanier Cres, Portsmouth, VA 23707For Sale
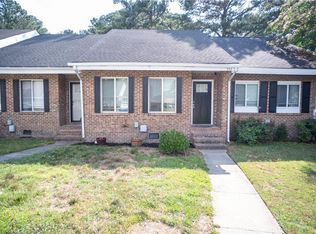 MLS ID #10639893, Jeannette McCallum. REIN Inc.
 - $250,0004 bd2 ba1.3k sqft1609 Richmond Ave, Portsmouth, VA 23704For Sale
 MLS ID #10642316, Dahna Rowe. REIN Inc.
 - $195,0002 bd3 ba1k sqft3807 Banister River Reach #D, Portsmouth, VA 23703For Sale
 MLS ID #10638162, Sue DeValdes. REIN Inc.
 - $194,9502 bd2 ba1k sqft410 Delaware Ave APT 204, Norfolk, VA 23508For SaleMLS ID #10641275, Crystal Lance. REIN Inc.
- $245,0002 bd2 ba989 sqft701 Rapidan River Ct APT A, Chesapeake, VA 23320For SaleMLS ID #10645622, Eddie Gerardo-Ferrer. REIN Inc.
- $240,0002 bd2 ba1.1k sqft2004 Sawgrass Ln, Portsmouth, VA 23703For SaleMLS ID #10612143, Delwyn Cosby. REIN Inc.
- $199,0002 bd2 ba837 sqft4724 Goldeneye Ct, Virginia Beach, VA 23462For SaleMLS ID #10644811, Stephanie Kelly. REIN Inc.
- $239,9003 bd2 ba1.1k sqft12 Gillis Rd, Portsmouth, VA 23702For SaleMLS ID #10637988, Leighton Stone. REIN Inc.
- $213,0002 bd2 ba1k sqft262 Portview Ave #A-3, Norfolk, VA 23503For SaleMLS ID #10643918, John McSheffrey. REIN Inc.
- $220,0002 bd2 ba1.1k sqft1368 Ivywood Rd, Virginia Beach, VA 23453For SaleMLS ID #10642533, Fabiola Medina. REIN Inc.
- $275,0003 bd2 ba1.7k sqft1700 McDaniel St, Portsmouth, VA 23704For SaleMLS ID #10630548, Mark Rusnak. REIN Inc.
- $190,0001 bd1 ba800 sqft207 Westover Ave APT 202, Norfolk, VA 23507For SaleMLS ID #10644550, Diane Keeley. REIN Inc.
- $169,9002 bd2 ba960 sqft3327 Clover Meadows Dr, Chesapeake, VA 23321For SaleMLS ID #10645374, Megan Oldfield. REIN Inc.
- $235,0003 bd1 ba950 sqft2916 Berkley Ave, Chesapeake, VA 23325For SaleMLS ID #10643272, Corinne Pagano. REIN Inc.
- $254,9002 bd2 ba906 sqft1013 Autumn Woods Ln APT 103, Virginia Beach, VA 23454For SaleMLS ID #10643900, Cheryl Larmon. REIN Inc.
- $250,0002 bd2 ba1.4k sqft308 Riveranne Ct APT 214, Virginia Beach, VA 23462For SaleMLS ID #10623289, Mark Rusnak. REIN Inc.
- $289,9002 bd2 ba1.7k sqft602 Sawgrass Ln #6, Portsmouth, VA 23703For SaleMLS ID #10640959, Eddie Gerardo-Ferrer. REIN Inc.
- $195,9002 bd2 ba916 sqft765 Drift Tide Dr, Virginia Beach, VA 23464For SaleMLS ID #10633749, Lavette Bell. REIN Inc.
- $234,9002 bd2 ba1.1k sqft1395 Destination Ln, Virginia Beach, VA 23454For SaleMLS ID #10641215, Jon Bourque. REIN Inc.
