Skip main navigation
Sold for $460,000
  • $460,000

    363 Longview Dr, Guston, KY 40142

    4beds
    2,990sqft
    Single Family Residence
    Built in 1982
    4.98 Acres Lot
    $460,700 Zestimate®
    $154/sqft
    $2,615 Estimated rent

    Home value

    $460,700

    Estimated sales range

    Not available

    $2,615/mo

    Zestimate® history
    Loading
    Loading...

    Owner options

    List your home for rent

    $2,615/mo

    Rent Zestimate®

    Find your next renter with Zillow Rental Manager. Plus, with online applications, you can quickly screen prospective tenants – for free.

    Learn more

    $2,615/mo

    Rent Zestimate®

    Refinance and save

    $2,774/mo

    Est. payment

    Refinancing to a lower rate could help reduce your monthly payments and save thousands over the life of the loan.

    See today's rates

    $2,774/mo

    Est. payment

    Explore your selling options

    Work with a Zillow partner agent

    Leverage their expertise and Zillow's premium Showcase listings to get your home seen by more buyers.

    Get started

    List with your own agent

    Get your home in front of millions of buyers by listing it on Zillow.

    Learn how to do it

    Sell it yourself

    Take full control of how buyers see your home on Zillow by listing For Sale by Owner (FSBO).

    List your home

    What's special

    Cozy gas fireplaceHot tubPrivate retreatBreathtaking viewsBuilt-in bar
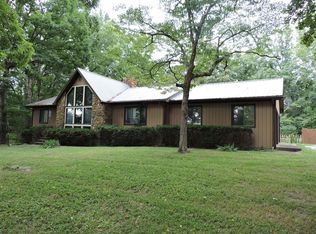
    Perched atop nearly 5 scenic acres, this one-of-a-kind property offers breathtaking views and the perfect blend of comfort and country charm. This spacious 4-bedroom, 3-bath home features approximately 2,990 sq ft of living space and a distinctive A-frame front with expansive windows designed to capture the stunning surroundings. The main level boasts a welcoming living room with a cozy gas fireplace, while the walk-out basement provides additional living space complete with its own built-in bar, second living area, and a gas log "wood stove"—ideal for entertaining or relaxing. Step outside and enjoy your own private retreat, featuring an 8-ft in-ground pool, hot tub, and a back deck perfect for soaking in the peaceful setting. The property includes both an attached 2-car garage and a detached 2-car garage with electricity, offering ample storage and workspace. Recent upgrades include new Primax windows with a lifetime warranty, a no-clog gutter system on both the home and detached garage, and a Rinnai tankless water heater for added efficiency. With a mix of open land and some wooded acreage, this nearly 5-acre property offers privacy, space, and incredible views—making it the perfect full-time residence or personal stay-cation retreat in a quiet country setting.

    Zillow last checked:

    Listing updated:

    Listed by:

    Audrey Mundell 270-945-3524,

    StoneGate Realty

    Bought with:

    NON MEMBER

    Source: Metro Search Inc. LLC DBA Apex MLS,MLS#: 1715116MLS Logo

    Facts & features

    Interior

    Bedrooms & bathrooms
    • Bedrooms: 4
    • Bathrooms: 3
    • Full bathrooms: 3
    Primary bedroom
    • Level: First
    Bedroom
    • Level: First
    Bedroom
    • Level: First
    Bedroom
    • Level: Basement
    Primary bathroom
    • Level: First
    Dining area
    • Level: First
    Kitchen
    • Level: First
    Living room
    • Level: First
    Heating
    • Electric, Propane, Heat Pump
    Cooling
    • Central Air
    Features
    • Basement: Walk-Up Access,Finished,Exterior Entry,Walkout Finished
    • Number of fireplaces: 2
    Interior area
    • Total structure area: 1,495
    • Total interior livable area: 2,990 sqft
    • Finished area above ground: 1,495
    • Finished area below ground: 1,495

    Property

    Parking
    • Total spaces: 4
    • Parking features: Detached, Attached, Entry Front, Entry Side, Driveway
    • Attached garage spaces: 4
    • Has uncovered spaces: Yes
    Features
    • Stories: 1
    • Patio & porch: Deck, Porch
    • Has private pool: Yes
    • Pool features: In Ground
    • Has spa: Yes
    • Spa features: Heated
    • Fencing: Partial,Wood
    Lot
    • Size: 4.98 Acres
    • Features: Sidewalk, Cleared, Wooded
    Details
    • Additional structures: Garage(s), Outbuilding
    • Parcel number: 1170000074

    Construction

    Type & style
    • Home type: SingleFamily
    • Architectural style: A-Frame
    • Property subtype: Single Family Residence
    Materials
    • Other, Stone
    • Foundation: Concrete Perimeter
    • Roof: Metal
    Condition
    • Year built: 1982

    Utilities & green energy

    • Sewer: Septic Tank
    • Water: Well
    • Utilities for property: Electricity Connected, Propane

    Community & neighborhood

    Location
    • Region: Guston
    • Subdivision: Longview Estates

    HOA & financial

    HOA
    • Has HOA: No

    Price history

    DateEventPrice
    6/16/2026Sold$460,000-3.2%$154/sqft
    Source: Metro Search Inc. LLC DBA Apex MLS #1715116 Report a problem
    5/14/2026Pending sale$475,000$159/sqft
    Source: Metro Search Inc. LLC DBA Apex MLS #1715116 Report a problem
    4/21/2026Listed for sale$475,000+143.6%$159/sqft
    Source: HKMLS #HK2601558 Report a problem
    2/3/2020Sold$195,000$65/sqft
    Source: HKMLS #HK10049259 Report a problem

    Public tax history

    Tax history is unavailable.

    Neighborhood: 40142

    Nearby schools

    GreatSchools rating
    Get pre-qualified for a loan
    At Zillow Home Loans, we can pre-qualify you in as little as 5 minutes with no impact to your credit score.

    An equal housing lender. NMLS #10287.

    Sell for more on Zillow
    Get a Zillow Showcase℠ listing at no additional cost and you could sell for .
    $460,700
    2% more
    +$9,214
    With Zillow Showcase(estimated)
    $469,914