NEW PRICE: Discover history at the Pardon Tabor Home located at 363 Main Street, Acushnet, MA. This captivating residence, built in 1788, offers 2,276 square feet of living space on nearly two acres. Featuring 3 bedrooms, 2 bathrooms, and 2 kitchens on separate levels, this home offers many possibilities. Original floors and exposed beams highlight the home's rich past while newer windows invite natural light throughout. Enter through the main entrance to find a grand sitting room. Throughout the home, seven fireplaces add warmth and character. The picturesque grounds in the northern part of town includes a tranquil small creek at the back of the property, enhancing its serene appeal. This historic gem offers a rare opportunity to own a piece of Acushnet history while presenting the option of restoring this antique residence for a new era.
Sold for $500,000
$500,000
363 Main St, Acushnet, MA 02743
3beds
2,276sqft
Single Family Residence
Built in 1788
2 Acres Lot
$504,000 Zestimate®
$220/sqft
$3,994 Estimated rent
Home value
$504,000
$479,000 - $529,000
$3,994/mo
Zestimate® history
Owner options
List your home for rent
$3,994/mo
Rent Zestimate®
Find your next renter with Zillow Rental Manager. Plus, with online applications, you can quickly screen prospective tenants – for free.
$3,994/mo
Rent Zestimate®
Refinance and save
$3,368/mo
Est. payment
Refinancing to a lower rate could help reduce your monthly payments and save thousands over the life of the loan.
$3,368/mo
Est. payment
Explore your selling options
Work with a Zillow partner agent
Leverage their expertise and Zillow's premium Showcase listings to get your home seen by more buyers.
Get startedList with your own agent
Get your home in front of millions of buyers by listing it on Zillow.
Learn how to do itSell it yourself
Take full control of how buyers see your home on Zillow by listing For Sale by Owner (FSBO).
List your homeWhat's special
Picturesque groundsNewer windowsExposed beamsOriginal floorsGrand sitting roomTranquil small creekSeven fireplaces
Zillow last checked:
Listing updated:
Listed by:
The Mathew J. Arruda Group 508-965-8683,
Compass 617-206-3333,
Mathew J. Arruda 508-965-8683
Bought with:
William Sherry
Compass
Source: MLS PIN,MLS#: 73443670
Facts & features
Interior
Bedrooms & bathrooms
- Bedrooms: 3
- Bathrooms: 2
- Full bathrooms: 2
- Main level bathrooms: 1
- Main level bedrooms: 1
Primary bedroom
- Features: Flooring - Hardwood, Lighting - Pendant
- Level: Main,First
Bedroom 2
- Features: Closet, Flooring - Hardwood
- Level: Second
Bedroom 3
- Features: Fireplace, Closet, Flooring - Hardwood
- Level: Second
Bathroom 1
- Features: Bathroom - Full, Bathroom - With Tub & Shower, Flooring - Hardwood, Washer Hookup, Lighting - Overhead
- Level: Main,First
Bathroom 2
- Features: Bathroom - Full, Bathroom - With Tub & Shower, Flooring - Hardwood
- Level: Second
Dining room
- Features: Flooring - Hardwood, Exterior Access, Lighting - Pendant
- Level: Main,First
Kitchen
- Features: Flooring - Hardwood, Dining Area, Pantry, Exterior Access, Lighting - Pendant
- Level: Main,First
Living room
- Features: Closet, Flooring - Hardwood, Lighting - Pendant
- Level: Main,First
Heating
- Baseboard, Oil, Fireplace(s), Fireplace
Cooling
- None
Appliances
- Included: Water Heater, Range, Dishwasher, Refrigerator, Washer, Dryer, Range Hood
- Laundry: Bathroom - Full, Flooring - Hardwood, Main Level, First Floor
Features
- Bathroom - Full, Closet, Ceiling Fan(s), Lighting - Pendant, Kitchen, Sitting Room, Foyer
- Flooring: Hardwood, Flooring - Hardwood
- Windows: Insulated Windows
- Basement: Full,Interior Entry,Bulkhead,Dirt Floor,Unfinished
- Number of fireplaces: 7
- Fireplace features: Dining Room, Living Room, Master Bedroom, Bedroom
Interior area
- Total structure area: 2,276
- Total interior livable area: 2,276 sqft
- Finished area above ground: 2,276
Property
Parking
- Total spaces: 8
- Parking features: Paved
- Uncovered spaces: 8
Features
- Patio & porch: Porch
- Exterior features: Porch, Barn/Stable, Stone Wall
Lot
- Size: 2 Acres
- Features: Gentle Sloping, Level
Details
- Additional structures: Barn/Stable
- Parcel number: 22.16B,2749888
- Zoning: 1
Construction
Type & style
- Home type: SingleFamily
- Architectural style: Antique
- Property subtype: Single Family Residence
Materials
- Frame
- Foundation: Stone, Granite
- Roof: Shingle
Condition
- Year built: 1788
Utilities & green energy
- Electric: Circuit Breakers
- Sewer: Private Sewer
- Water: Public
- Utilities for property: for Electric Range, for Electric Oven
Community & HOA
Community
- Features: Shopping, House of Worship, Private School, Public School
HOA
- Has HOA: No
Location
- Region: Acushnet
Financial & listing details
- Price per square foot: $220/sqft
- Tax assessed value: $491,900
- Annual tax amount: $5,308
- Date on market: 2/9/2026
- Road surface type: Paved
Price history
| Date | Event | Price |
|---|---|---|
| 7/27/2026 | Sold | $500,000-3.7%$220/sqft |
Source: MLS PIN #73443670 Report a problem | ||
| 6/4/2026 | Pending sale | $519,000$228/sqft |
Source: MLS PIN #73443670 Report a problem | ||
| 5/21/2026 | Contingent | $519,000$228/sqft |
Source: MLS PIN #73443670 Report a problem | ||
| 4/11/2026 | Price change | $519,000-10.3%$228/sqft |
Source: MLS PIN #73443670 Report a problem | ||
| 11/20/2025 | Price change | $578,900-3.5%$254/sqft |
Source: MLS PIN #73443670 Report a problem | ||
| 10/15/2025 | Listed for sale | $599,900+361.5%$264/sqft |
Source: MLS PIN #73443670 Report a problem | ||
| 2/28/1992 | Sold | $130,000$57/sqft |
Source: Public Record Report a problem | ||
Public tax history
| Year | Property taxes | Tax assessment |
|---|---|---|
| 2025 | $5,308 +5.5% | $491,900 +11.5% |
| 2024 | $5,032 +2.5% | $441,000 +7.8% |
| 2023 | $4,909 -1.1% | $409,100 +9.4% |
| 2022 | $4,964 -1.1% | $374,100 +3.1% |
| 2021 | $5,019 +1.7% | $362,900 +2.5% |
| 2020 | $4,933 -0.1% | $353,900 +1.6% |
| 2019 | $4,937 +3.6% | $348,200 +5.3% |
| 2018 | $4,767 +2.3% | $330,600 +2.5% |
| 2017 | $4,658 +2.1% | $322,600 +2.7% |
| 2016 | $4,562 +14.8% | $314,000 +12.8% |
| 2015 | $3,974 +2.4% | $278,300 |
| 2014 | $3,882 +2.6% | $278,300 -3.2% |
| 2013 | $3,785 +5.6% | $287,400 0% |
| 2012 | $3,585 +7% | $287,500 -2.1% |
| 2011 | $3,352 +7.8% | $293,800 -1.1% |
| 2010 | $3,110 -0.2% | $297,000 -8% |
| 2009 | $3,117 +4.2% | $323,000 -0.1% |
| 2008 | $2,991 +0.7% | $323,300 |
| 2007 | $2,971 +5.5% | $323,300 +10.7% |
| 2006 | $2,816 +1.7% | $292,100 +15% |
| 2005 | $2,769 +5.7% | $254,000 +14.1% |
| 2004 | $2,619 +15% | $222,700 +54.8% |
| 2003 | $2,278 +19.6% | $143,900 -1.9% |
| 2001 | $1,904 +8.6% | $146,700 +6.6% |
| 1996 | $1,754 | $137,644 |
Find assessor info on the county website
Neighborhood: 02743
Nearby homes
- $314,3002 bd2 ba924 sqft379 Main St, Acushnet, MA 02743Off Market
- $462,2002 bd1 ba936 sqft359 Main St, Acushnet, MA 02743Off Market
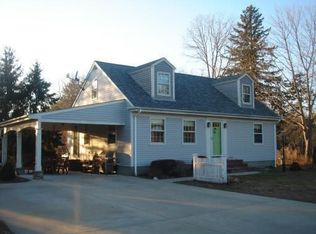
- $614,700-- bd1 ba1.5k sqft4 Balsam Brook Ln, Acushnet, MA 02743Off Market
- $593,300-- bd1 ba2.9k sqft366 Main St, Acushnet, MA 02743Off Market
- $699,6003 bd2 ba1.9k sqft10 Snap Weed Ln, Acushnet, MA 02743Off Market
- $477,6002 bd1 ba940 sqft362 Main St, Acushnet, MA 02743Off Market
- $540,300-- bd2 ba1.7k sqft382 Main St, Acushnet, MA 02743Off Market
- $529,400-- bd1 ba1.3k sqft8 Balsam Brook Ln, Acushnet, MA 02743Off Market
Nearby schools
GreatSchools rating
- 4/10Albert F Ford Middle SchoolGrades: 5-8Distance: 1.8 mi
- 8/10Acushnet Elementary SchoolGrades: PK-4Distance: 1.9 mi
Schools provided by the listing agent
- Elementary: Acushnet Elem.
- Middle: Ford
- High: Fairhaven/Gnbhs/Ocr
Source: MLS PIN. This data may not be complete. We recommend contacting the local school district to confirm school assignments for this home.
Get a cash offer in 3 minutes
Find out how much your home could sell for in as little as 3 minutes with a no-obligation cash offer.
Estimated market value
$504,000
Get a cash offer in 3 minutes
Find out how much your home could sell for in as little as 3 minutes with a no-obligation cash offer.
Estimated market value
$504,000
- Massachusetts
- Bristol County
- Acushnet
- 02743
- 363 Main St
