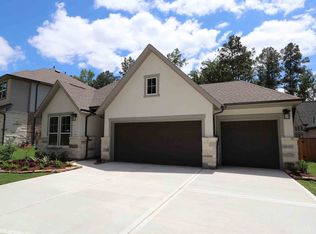
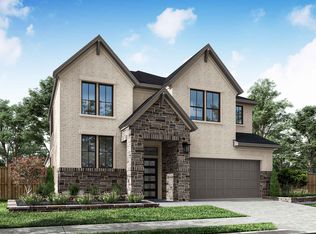
The Osprey floorplan - Lovely, one-story home. Make your way through the 8' front door into the foyer that leads directly into the kitchen and dining area. Bake your favorite dessert in the spacious gourmet kitchen that boasts a large central island, 30'' free-standing gas range, upgraded tile backsplash, Kent Moore cabinetry, and Calacatta quartz countertops. This floorplan is an entertainer's dream, with the kitchen overlooking the dining area which flows to the great room. Host your next summer BBQ in the covered outdoor living space with access from the great room and primary suite. After a long day, wind down in the primary suite that features a dual sink vanity, luxury bath, Calcatta Quartz countertops, decorative floor tile, and a large walk-in closet. Benefit from Merona Natural plank tile floors running throughout the main areas of the home. Complete with a 2-bay garage, call this home yours!
This property is off market, which means it's not currently listed for sale or rent on Zillow. This may be different from what's available on other websites or public sources.