Nestled in a serene, quiet setting, this delightful three bedroom Colonial home offers timeless character and modern comfort. This home features natural hardwood beamed ceilings and a beautiful stone fireplace in the expansive living room, perfect for relaxing or entertaining. The formal dining room is ideal for gatherings, while wood floors throughout the first and second floors add warmth and charm. There are three bedrooms and a full bath on the second floor. Additional features include a new dimensional shingle roof, new furnace & central air unit, new electrical panel, a 2 car detached garage and a generously sized lot with room to roam. A rare find in such a peaceful location while not being far from shopping, restaurants, and entertainment. With some cosmetic tlc this home will be amazing!
Contingent
$159,000
363 Maple Dr, Poland, OH 44514
3beds
1,452sqft
Single Family Residence
Built in 1915
0.45 Acres Lot
$-- Zestimate®
$110/sqft
$-- HOA
What's special
Colonial homeSerene quiet settingGenerously sized lotNatural hardwood beamed ceilingsFormal dining roomBeautiful stone fireplaceWood floors
- 514 days
- 328
- 10
Zillow last checked:
Listing updated:
Listed by:
J.V. Merando 330-757-8855 realtymk@aol.com,
Klacik Real Estate
Source: MLS Now,MLS#: 5118220 Originating MLS: Youngstown Columbiana Association of REALTORS
Originating MLS: Youngstown Columbiana Association of REALTORSFacts & features
Interior
Bedrooms & bathrooms
- Bedrooms: 3
- Bathrooms: 1
- Full bathrooms: 1
Primary bedroom
- Description: Flooring: Wood
- Features: Window Treatments
- Level: Second
- Dimensions: 14.00 x 14.00
Bedroom
- Description: Flooring: Wood
- Features: Window Treatments
- Level: Second
- Dimensions: 13.00 x 14.00
Bedroom
- Description: Flooring: Wood
- Features: Window Treatments
- Level: Second
- Dimensions: 9.00 x 9.00
Basement
- Level: Basement
Dining room
- Description: Flooring: Wood
- Features: Beamed Ceilings, Window Treatments
- Level: First
- Dimensions: 9.00 x 15.00
Entry foyer
- Description: Flooring: Wood
- Level: First
- Dimensions: 6 x 7
Kitchen
- Description: Flooring: Linoleum
- Features: Window Treatments
- Level: First
- Dimensions: 8.00 x 10.00
Living room
- Description: Flooring: Wood
- Features: Beamed Ceilings, Fireplace, Natural Woodwork, Window Treatments
- Level: First
- Dimensions: 10.00 x 19.00
Heating
- Forced Air, Gas
Cooling
- Central Air, Ceiling Fan(s)
Appliances
- Included: Dryer, Dishwasher, Range, Water Softener, Washer
- Laundry: In Basement
Features
- Beamed Ceilings, Ceiling Fan(s), Entrance Foyer, Natural Woodwork
- Basement: Full,Concrete,Sump Pump,Storage Space,Unfinished
- Number of fireplaces: 1
- Fireplace features: Living Room, Wood Burning
Interior area
- Total structure area: 1,452
- Total interior livable area: 1,452 sqft
- Finished area above ground: 1,452
Video & virtual tour
Property
Parking
- Total spaces: 2
- Parking features: Driveway, Detached, Garage, Paved
- Garage spaces: 2
Accessibility
- Accessibility features: None
Features
- Levels: Two
- Stories: 2
- Patio & porch: Porch
- Exterior features: Private Yard
- Has view: Yes
- View description: Trees/Woods
Lot
- Size: 0.45 Acres
- Dimensions: 50 x 257
- Features: Back Yard, Wooded
Details
- Parcel number: 040370037.000
- Special conditions: Standard
Construction
Type & style
- Home type: SingleFamily
- Architectural style: Colonial,Conventional,Traditional
- Property subtype: Single Family Residence
- Attached to another structure: Yes
Materials
- Vinyl Siding
- Roof: Asphalt,Fiberglass
Condition
- Year built: 1915
Utilities & green energy
- Sewer: Public Sewer
- Water: Well
Green energy
- Energy efficient items: HVAC
Community & HOA
Community
- Subdivision: Maple Homestead
HOA
- Has HOA: No
- Services included: None
Location
- Region: Poland
Financial & listing details
- Price per square foot: $110/sqft
- Tax assessed value: $116,560
- Annual tax amount: $2,920
- Date on market: 4/28/2025
- Cumulative days on market: 514 days
- Listing terms: Cash,Conventional,FHA 203(b),FHA 203(k)
Estimated market value
Not available
Estimated sales range
Not available
Not available
Price history
| Date | Event | Price |
|---|---|---|
| 4/28/2025 | Listed for sale | $159,000+132.1%$110/sqft |
Source:  MLS Now #5118220 Report a problem MLS Now #5118220 Report a problem | ||
| 10/26/2016 | Sold | $68,500-4.9%$47/sqft |
Source: MLS Now #3844153 Report a problem | ||
| 9/12/2016 | Listed for sale | $72,000-16.3%$50/sqft |
Source: Klacik Real Estate #3844153 Report a problem | ||
| 8/28/1998 | Sold | $86,000$59/sqft |
Source: Public Record Report a problem | ||
Public tax history
| Year | Property taxes | Tax assessment |
|---|---|---|
| 2025 | $2,967 +1.6% | $40,790 |
| 2024 | $2,921 +14.6% | $40,790 |
| 2023 | $2,548 +60.5% | $40,790 +63.1% |
| 2022 | $1,588 -0.2% | $25,010 |
| 2021 | $1,591 +3.6% | $25,010 |
| 2020 | $1,536 -0.1% | $25,010 +10% |
| 2019 | $1,537 +0.8% | $22,740 |
| 2018 | $1,525 +11.3% | $22,740 |
| 2017 | $1,371 -10.2% | $22,740 -9% |
| 2016 | $1,527 +2.1% | $25,000 |
| 2015 | $1,495 -0.3% | $25,000 |
| 2014 | $1,500 +0.9% | $25,000 |
| 2013 | $1,487 +0.9% | $25,000 |
| 2012 | $1,473 +6.1% | $25,000 |
| 2011 | $1,388 +16.8% | $25,000 +10.6% |
| 2010 | $1,188 +3.2% | $22,610 |
| 2009 | $1,151 -0.2% | $22,610 |
| 2008 | $1,153 +0.3% | $22,610 |
| 2007 | $1,151 +4.8% | $22,610 |
| 2006 | $1,098 -5% | $22,610 +1.1% |
| 2005 | $1,156 -39.1% | $22,370 |
| 2003 | $1,897 +7.4% | -- |
| 2002 | $1,766 | -- |
| 2001 | $1,766 +1% | -- |
| 2000 | $1,748 | -- |
Find assessor info on the county website
Monthly payment
Est. payment
Payment breakdown
Explore the cost of this home by adjusting the details. Changes won't be saved.Climate risks
Neighborhood: 44514
Nearby schools
Schools provided by the listing agent
- District: Boardman LSD - 5002
Source: MLS Now. This data may not be complete. We recommend contacting the local school district to confirm school assignments for this home.
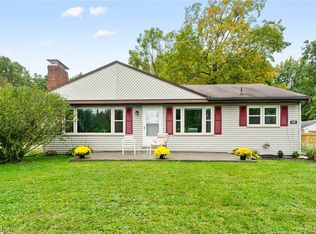
Similar homes
- $165,0003 bd2 ba1.5k sqft7740 Tod Ave, Youngstown, OH 44512For Sale
 MLS ID #5246177, Scott Fader, Joseph Walter Realty, LLC.. MLS Now
 - $159,9003 bd1 ba1.3k sqft1522 Bancroft Ave, Poland, OH 44514For Sale
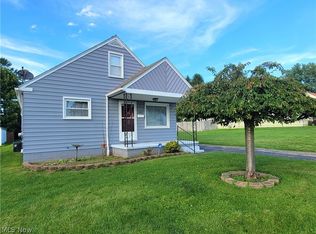 MLS ID #5244465, Jill M Egolf, Howard Hanna. MLS Now
 - $175,0003 bd2 ba912 sqft944 Larkridge Ave, Youngstown, OH 44512For Sale
 MLS ID #5244873, Lisa Rhoads, Brokers Realty Group. MLS Now
 - $174,0003 bd1 ba1.3k sqft1921 Cover Dr, Poland, OH 44514For Sale
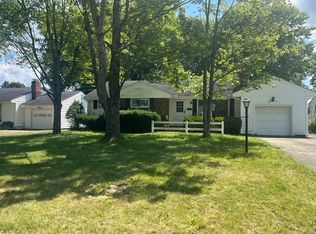 MLS ID #5240349, Jill E Littleton, Apollo Real Estate Services. MLS Now
