Skip main navigation
Closed
  • $809,000

    363 Marigna Ave, Scottdale, GA 30079

    5beds
    3,382sqft
    Single Family Residence, Residential
    Built in 2025
    8,276.4 Square Feet Lot
    $809,200 Zestimate®
    $239/sqft
    $3,962 Estimated rent

    Home value

    $809,200

    $769,000 - $858,000

    $3,962/mo

    Zestimate® history
    Loading
    Loading...

    Owner options

    List your home for rent

    $3,962/mo

    Rent Zestimate®

    Find your next renter with Zillow Rental Manager. Plus, with online applications, you can quickly screen prospective tenants – for free.

    Learn more

    $3,962/mo

    Rent Zestimate®

    Refinance and save

    $4,998/mo

    Est. payment

    Refinancing to a lower rate could help reduce your monthly payments and save thousands over the life of the loan.

    See today's rates

    $4,998/mo

    Est. payment

    Explore your selling options

    Work with a Zillow partner agent

    Leverage their expertise and Zillow's premium Showcase listings to get your home seen by more buyers.

    Get started

    List with your own agent

    Get your home in front of millions of buyers by listing it on Zillow.

    Learn how to do it

    Sell it yourself

    Take full control of how buyers see your home on Zillow by listing For Sale by Owner (FSBO).

    List your home

    What's special

    Oversized islandCustom wine closetBack patioThoughtfully curated designer finishesAll-new systemsGenerous storage
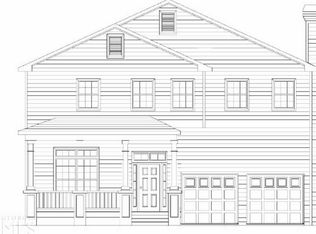
    Turnkey in the heart of sought-after Scottdale! This stunning 5-bedroom, 3.5-bath home showcases all-new systems, appliances, and thoughtfully curated designer finishes throughout. The show-stopping main level features soaring 12-foot ceilings, an open-concept layout filled with natural light, and a versatile bedroom or flex space—perfect for guests, a home office, or gym. The chef’s kitchen is an entertainer’s dream with an oversized island, custom wine closet, and a seamless serving window opening to the back patio—ideal for indoor/outdoor gatherings. Additional highlights include an EV charging station, generous storage, and effortless flow designed for modern living. This location truly delivers the best of intown living as it's positioned just one block from the exciting new Cedar Park development and a short walk to charming Avondale Estates with its shops, dining, and growing mixed-use destinations. Enjoy quick access to the DeKalb Path, sports complex, downtown Decatur, and all the energy of the City of Atlanta.This home is the perfect blend of style, comfort, and convenience. Eligible buyers may also qualify for lender credits toward closing costs. Schedule your private tour today and experience this Scottdale gem for yourself!

    Zillow last checked:

    Listing updated:

    Listing Provided by:

    Ashley Hanchett,

    Keller Williams Realty Peachtree Rd. 404-419-3500

    Bought with:

    Jessica Weeks, 389707

    W Realty Atlanta LLC

    Source: FMLS GA,MLS#: 7692944MLS Logo

    Facts & features

    Interior

    Bedrooms & bathrooms
    • Bedrooms: 5
    • Bathrooms: 4
    • Full bathrooms: 3
    • 1/2 bathrooms: 1
    • Main level bedrooms: 1
    Primary bedroom
    • Features: Oversized Master
    • Level: Oversized Master
    Bedroom
    • Features: Oversized Master
    Primary bathroom
    • Features: Double Shower, Double Vanity, Separate Tub/Shower, Soaking Tub
    Dining room
    • Features: Open Concept
    Kitchen
    • Features: Eat-in Kitchen, Kitchen Island, Pantry Walk-In, View to Family Room, Wine Rack
    Heating
    • Electric, Natural Gas
    Cooling
    • Central Air
    Appliances
    • Included: Dishwasher, Electric Oven, Electric Water Heater, Microwave, Refrigerator
    • Laundry: Laundry Room, Sink, Upper Level
    Features
    • Crown Molding, Double Vanity, Entrance Foyer, High Ceilings 9 ft Upper, Walk-In Closet(s)
    • Flooring: Hardwood
    • Windows: None
    • Basement: None
    • Number of fireplaces: 1
    • Fireplace features: Electric
    • Common walls with other units/homes: No Common Walls
    Interior area
    • Total structure area: 3,382
    • Total interior livable area: 3,382 sqft

    Property

    Parking
    • Total spaces: 2
    • Parking features: Attached, Garage, Garage Faces Front, Level Driveway, Electric Vehicle Charging Station(s)
    • Attached garage spaces: 2
    • Has uncovered spaces: Yes
    Accessibility
    • Accessibility features: None
    Features
    • Levels: Two
    • Stories: 2
    • Patio & porch: Covered, Deck
    • Exterior features: Private Yard, Rain Gutters
    • Pool features: None
    • Spa features: None
    • Fencing: Back Yard
    • Has view: Yes
    • View description: Neighborhood
    • Waterfront features: None
    • Body of water: None
    Lot
    • Size: 8,276 sqft
    • Dimensions: 130 x 50
    • Features: Back Yard, Front Yard, Sprinklers In Front, Sprinklers In Rear
    Details
    • Additional structures: None
    • Parcel number: 18 010 09 003
    • Other equipment: None
    • Horse amenities: None

    Construction

    Type & style
    • Home type: SingleFamily
    • Architectural style: Craftsman
    • Property subtype: Single Family Residence, Residential
    Materials
    • Brick Front, Fiber Cement, Stucco
    • Roof: Other
    Condition
    • New Construction
    • New construction: Yes
    • Year built: 2025

    Utilities & green energy

    • Electric: 220 Volts in Garage
    • Sewer: Public Sewer
    • Water: Public
    • Utilities for property: Cable Available, Electricity Available, Phone Available, Sewer Available, Water Available
    Green energy
    • Energy efficient items: Thermostat
    • Energy generation: None

    Community & neighborhood

    Security
    • Security features: Smoke Detector(s)
    Community
    • Community features: Near Public Transport, Near Shopping, Near Trails/Greenway, Park, Playground
    Location
    • Region: Scottdale

    Other

    Other facts
    • Road surface type: Asphalt

    Price history

    DateEventPrice
    6/17/2026Sold$809,000-3.7%$239/sqft
    Source: FMLS GA #7692944 Report a problem
    5/2/2026Pending sale$840,000$248/sqft
    Source: GAMLS #10658756 Report a problem
    1/1/2026Listed for sale$840,000+90.9%$248/sqft
    Source: GAMLS #10658756 Report a problem
    5/14/2025Sold$440,000+100.9%$130/sqft
    Source: Public Record Report a problem
    4/10/2025Sold$219,001-60.2%$65/sqft
    Source: Public Record Report a problem
    2/28/2025Pending sale$550,000$163/sqft
    Source: GAMLS #10443287 Report a problem
    2/22/2025Listed for sale$550,000$163/sqft
    Source: GAMLS #10443287 Report a problem
    2/8/2025Pending sale$550,000$163/sqft
    Source: GAMLS #10443287 Report a problem
    1/20/2025Listed for sale$550,000+69.2%$163/sqft
    Source: FMLS GA #7511398 Report a problem
    10/21/2024Listing removed--
    Source: Hubzu REO #93517009255 Report a problem
    8/7/2024Pending sale--
    Source: Hubzu REO #93517009255 Report a problem
    8/24/2023Sold$325,000-49.9%$96/sqft
    Source: Public Record Report a problem
    9/10/2021Listing removed--
    Source: FMLS GA #6863799 Report a problem
    4/6/2021Price change$649,000-7.2%$192/sqft
    Source: Keller Williams #8954000 Report a problem
    4/3/2021Price change$699,000+7.7%$207/sqft
    Source: Keller Williams #8954007 Report a problem
    4/2/2021Listed for sale$649,000+3145%$192/sqft
    Source: GAMLS #8954000 Report a problem
    4/5/2019Sold$20,000$6/sqft
    Source: Public Record Report a problem

    Public tax history

    YearProperty taxesTax assessment
    2025$11,810 +27.1%$267,720 +26.2%
    2024$9,291 +610.6%$212,200 +621.8%
    2023$1,307 +24.5%$29,400 +25.2%
    2022$1,051 +96.6%$23,480 +100.3%
    2021$534 +44%$11,720 +46.5%
    2020$371 +31%$8,000 +33.3%
    2019$283 -2.6%$6,000
    2018$291 +4.2%$6,000 +2%
    2017$279 -0.2%$5,880
    2016$280 $5,880
    2014$280 $5,880
    2013-- $5,880
    2012-- $5,880 +22.5%
    2011-- $4,800
    2010$212 $4,800
    2009$212 +4.3%$4,800
    2008$204 +1.5%$4,800
    2007$201 $4,800
    2006$201 -1.1%$4,800
    2005$203 $4,800
    2004$203 +339.4%$4,800 +445.5%
    2003$46 +1.9%$880
    2002$45 +1%$880
    2001$45 $880

    Find assessor info on the county website

    Neighborhood: 30079

    Nearby schools

    GreatSchools rating
    Schools provided by the listing agent
    • Elementary: Avondale
    • Middle: Druid Hills
    • High: Druid Hills

    Source: FMLS GA. This data may not be complete. We recommend contacting the local school district to confirm school assignments for this home.

    Get a cash offer in 3 minutes
    Find out how much your home could sell for in as little as 3 minutes with a no-obligation cash offer.
    Estimated market value
    $809,200
    Get a cash offer in 3 minutes
    Find out how much your home could sell for in as little as 3 minutes with a no-obligation cash offer.
    Estimated market value
    $809,200