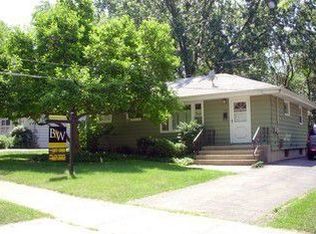
Looking for a comfortable place to call home during a temporary stay? This charming 3 bedroom, 1.5 bath home with a full unfinished basement is the perfect landing spot. The home can be rented partially furnished if needed. A spacious addition, currently used as a dining room, features a cozy fireplace and opens to a large deck, creating the perfect space for relaxing or entertaining. Whether you're relocating, new to the area, visiting family, attending college, completing a temporary work assignment, or simply in between homes, this is a rare opportunity to enjoy a year in a wonderful community while you take time to get settled and plan your next move. The proximity to downtown Glen Ellyn and the train is an amazing perc with only an 18 minute walk to town and 15 minutes to Lake Ellyn. Available September 1 and lease must end by July 31, 2027. Small dogs will be considered. Sorry, no cats.
House for rent
$2,900/mo
Fees may apply
363 Marion Ave, Glen Ellyn, IL 60137
3beds
1,213sqft
Price may not include required fees and charges. Learn more|
Singlefamily
Available Tue Sep 1 2026
Dogs OK
Central air, wall unit
Gas dryer hookup laundry
1 Garage space parking
Natural gas, forced air, fireplace
What's special
Cozy fireplaceFull unfinished basement
- 6 days |
- -- |
- -- |
Zillow last checked:
Listing updated:
Travel times

Let’s turn your rent into credit progress
Build credit history with every on-time payment and get credit for the payment you’re already making.
Facts & features
Interior
Bedrooms & bathrooms
- Bedrooms: 3
- Bathrooms: 2
- Full bathrooms: 1
- 1/2 bathrooms: 1
Heating
- Natural Gas, Forced Air, Fireplace
Cooling
- Central Air, Wall Unit
Appliances
- Included: Dishwasher, Disposal, Dryer, Microwave, Range, Refrigerator, Washer
- Laundry: Gas Dryer Hookup, In Unit, Washer Hookup
Features
- 1st Floor Bedroom, 1st Floor Full Bath, Vaulted Ceiling(s)
- Flooring: Hardwood
- Has basement: Yes
- Has fireplace: Yes
- Furnished: Yes
Interior area
- Total interior livable area: 1,213 sqft
Property
Parking
- Total spaces: 1
- Parking features: Garage, Covered
- Has garage: Yes
- Details: Contact manager
Features
- Stories: 1
- Exterior features: 1st Floor Bedroom, 1st Floor Full Bath, Asphalt, Carbon Monoxide Detector(s), Deck, Detached, Family Room, Garage, Garage Door Opener, Garage Owned, Gas Dryer Hookup, Gas Starter, Gas Water Heater, Heating system: Forced Air, Heating: Gas, In Unit, No Disability Access, No additional rooms, Panel Door(s), Pets - Deposit Required, Dogs OK, Number Limit, Size Limit, Roof Type: Asphalt, Vaulted Ceiling(s), Washer Hookup, Wood Burning, Yes
Details
- Parcel number: 0510210024
Construction
Type & style
- Home type: SingleFamily
- Property subtype: SingleFamily
Materials
- Roof: Asphalt
Condition
- Year built: 1954
Community & HOA
Location
- Region: Glen Ellyn
Financial & listing details
- Lease term: Contact For Details
Price history
| Date | Event | Price |
|---|---|---|
| 7/14/2026 | Listed for rent | $2,900$2/sqft |
Source: MRED as distributed by MLS GRID #12701080 Report a problem | ||
| 5/29/2020 | Sold | $273,000-0.7%$225/sqft |
Source: | ||
| 4/8/2020 | Pending sale | $274,900$227/sqft |
Source: Coldwell Banker Realty - West DuPage #10680819 Report a problem | ||
| 4/1/2020 | Listed for sale | $274,900+1.8%$227/sqft |
Source: Coldwell Banker Residential #10680819 Report a problem | ||
| 2/27/2020 | Sold | $270,000$223/sqft |
Source: Public Record Report a problem | ||
Neighborhood: 60137
Nearby schools
GreatSchools rating
- 8/10Churchill Elementary SchoolGrades: K-5Distance: 0.5 mi
- 10/10Hadley Junior High SchoolGrades: 6-8Distance: 0.4 mi
- 7/10Glenbard West High SchoolGrades: 9-12Distance: 0.8 mi