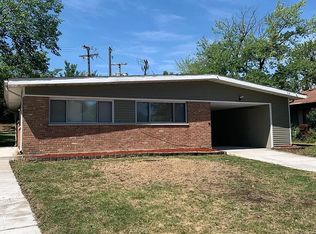
This RECENTLY REHABBED PAINTED BRICK RANCH HOME with DETACHED 2 CAR GARAGE features a WHITE CABINET KITCHEN w/SPECKLED QUARTZ COUNTER TOP & STAINLESS APPLIANCES. UPDATED WHITE VANITY BATH w/TUB SURROUND. Modern GRAY & WHITE DECOR w/WOOD LAMINATE FLOORING and SIX PANEL DOORS through-out. Laundry room w/washer & dryer. Newer Windows, Roof, Furnace, Central Air, Hot Water Tank, Vinyl Siding, Fascia & Soffet in 2024. Just minutes from commuter train and Interstate.
Closed
Zillow last checked:
Listing updated:
Bought with:
Taurino Morales
eXp Realty
Source: MRED as distributed by MLS GRID,MLS#: 12712122
Price history
| Date | Event | Price |
|---|---|---|
| 10/9/2026 | Sold | $154,900-3.1%$163/sqft |
Source:  MRED as distributed by MLS GRID #12712122 Report a problem MRED as distributed by MLS GRID #12712122 Report a problem | ||
| 7/31/2026 | Contingent | $159,900$168/sqft |
Source: MRED as distributed by MLS GRID #12712122 Report a problem | ||
| 7/22/2026 | Listed for sale | $159,900+0.6%$168/sqft |
Source: MRED as distributed by MLS GRID #12712122 Report a problem | ||
| 3/7/2026 | Listing removed | $159,000$168/sqft |
Source: eXp Realty #12560945 Report a problem | ||
| 2/4/2026 | Listed for sale | $159,000-0.6%$168/sqft |
Source: MRED as distributed by MLS GRID #12560945 Report a problem | ||
| 2/3/2026 | Listing removed | $159,900$168/sqft |
Source: MRED as distributed by MLS GRID #12516600 Report a problem | ||
| 11/12/2025 | Listed for sale | $159,900-3%$168/sqft |
Source: MRED as distributed by MLS GRID #12516600 Report a problem | ||
| 11/12/2025 | Listing removed | $164,900$174/sqft |
Source: MRED as distributed by MLS GRID #12478691 Report a problem | ||
| 10/17/2025 | Price change | $164,900-2.9%$174/sqft |
Source: MRED as distributed by MLS GRID #12478691 Report a problem | ||
| 9/23/2025 | Listed for sale | $169,800+6.2%$179/sqft |
Source: MRED as distributed by MLS GRID #12478691 Report a problem | ||
| 6/21/2025 | Listing removed | $159,900$168/sqft |
Source: MRED as distributed by MLS GRID #12279435 Report a problem | ||
| 1/29/2025 | Listed for sale | $159,900+3.2%$168/sqft |
Source: MRED as distributed by MLS GRID #12279435 Report a problem | ||
| 10/2/2024 | Sold | $154,900$163/sqft |
Source: MRED as distributed by MLS GRID #12145732 Report a problem | ||
| 8/27/2024 | Contingent | $154,900$163/sqft |
Source: MRED as distributed by MLS GRID #12145732 Report a problem | ||
| 8/23/2024 | Listed for sale | $154,900$163/sqft |
Source: MRED as distributed by MLS GRID #12145732 Report a problem | ||
| 8/23/2024 | Listing removed | -- |
Source: MRED as distributed by MLS GRID #12112535 Report a problem | ||
| 8/18/2024 | Price change | $154,900-1.9%$163/sqft |
Source: MRED as distributed by MLS GRID #12112535 Report a problem | ||
| 8/10/2024 | Price change | $157,900-1.3%$166/sqft |
Source: MRED as distributed by MLS GRID #12112535 Report a problem | ||
| 8/5/2024 | Listed for sale | $159,900$168/sqft |
Source: MRED as distributed by MLS GRID #12112535 Report a problem | ||
| 7/31/2024 | Contingent | $159,900$168/sqft |
Source: MRED as distributed by MLS GRID #12112535 Report a problem | ||
| 7/30/2024 | Price change | $159,900-3%$168/sqft |
Source: MRED as distributed by MLS GRID #12112535 Report a problem | ||
| 7/22/2024 | Price change | $164,900-2.9%$174/sqft |
Source: MRED as distributed by MLS GRID #12112535 Report a problem | ||
| 7/16/2024 | Price change | $169,900+277.6%$179/sqft |
Source: MRED as distributed by MLS GRID #12112535 Report a problem | ||
| 3/4/2024 | Pending sale | $45,000$47/sqft |
Source: MRED as distributed by MLS GRID #11925375 Report a problem | ||
| 2/24/2024 | Listing removed | -- |
Source: MRED as distributed by MLS GRID #11925375 Report a problem | ||
| 1/30/2024 | Listed for sale | $45,000-28.6%$47/sqft |
Source: MRED as distributed by MLS GRID #11925375 Report a problem | ||
| 1/18/2024 | Listing removed | -- |
Source: MRED as distributed by MLS GRID #11925375 Report a problem | ||
| 9/12/2005 | Sold | $63,000$66/sqft |
Source: Public Record Report a problem | ||
Get a cash offer in 3 minutes
Find out how much your home could sell for in as little as 3 minutes with a no-obligation cash offer.
Estimated market value
$155,000
