Skip main navigation
Off market
  • $4,852,400

    363 Monterey Pines Dr, Arcadia, CA 91006

    5beds
    6,785sqft
    SingleFamily
    Built in 1996
    0.53 Acres Lot
    $4,852,400 Zestimate®
    $715/sqft
    $7,971 Estimated rent

    Home value

    $4,852,400

    $4.46M - $5.29M

    $7,971/mo

    Zestimate® history
    Loading
    Loading...

    Owner options

    List your home for rent

    $7,971/mo

    Rent Zestimate®

    Find your next renter with Zillow Rental Manager. Plus, with online applications, you can quickly screen prospective tenants – for free.

    Learn more

    $7,971/mo

    Rent Zestimate®

    Refinance and save

    $31,463/mo

    Est. payment

    Refinancing to a lower rate could help reduce your monthly payments and save thousands over the life of the loan.

    See today's rates

    $31,463/mo

    Est. payment

    Explore your selling options

    Work with a Zillow partner agent

    Leverage their expertise and Zillow's premium Showcase listings to get your home seen by more buyers.

    Get started

    List with your own agent

    Get your home in front of millions of buyers by listing it on Zillow.

    Learn how to do it

    Sell it yourself

    Take full control of how buyers see your home on Zillow by listing For Sale by Owner (FSBO).

    List your home

    What's special

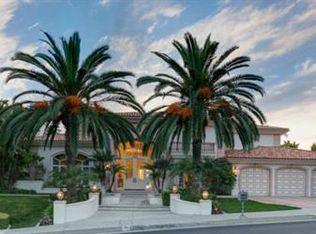
    Incredible one of a kind opportunity to own a true trophy property in the ultra exclusive & prestigious Whispering Pines Estate 24-hours gated guard Community which centrally located right in the heart of Arcadia City. Seated at almost the top of the hill on an over 23,000sf Lot and consisting of almost 6,800sf of living space, this recent updated Estate is a rare find within this Community. Built and remodeled with the highest standard and workmanships, this almost like new home is exceptional in design & finishes. This luxury home greets Guests with a Double Staircases, Cathedral Ceiling, stunning crystal chandeliers, & 2 story living areas to it's most creative Floor Plan & marvelous use of space, this house is sure to impress every Guests. Multiple skylights throughout the house result in abundant natural lighting throughout the day. A total reimagined floor plan features French White Oak hardwood flooring throughout Living Room and Family Room, a master kitchen with completely custom cabinetry and top grade built in appliances, impeccable Granite Counters, a Wok Kitchen, and designer lighting accents that opens to Breakfast Nooks and to the gracious Backyard perfect for large gatherings. A grand living room with Fireplace seamlessly connects with the Family Room and the Entertaining Wet Bar, a large formal Dining Room with wall of Window for the Backyard View. The grand master suite is delightfully large and spacious, private seating room, an incredible custom boutique walk-in closet, an enormous Bathroom with Dual Vanities, Jacuzzi Tub, and Steam Shower. All other four Bedrooms Suites are spacious and accommodating. The spectacular grounds are the ultimate indoor-outdoor lifestyle and entertainment. Resort pool and spa, a large grassy area as children's Playground. Walking distance to the highly desirable Foothill Middle School, Shopping Malls, etc.

    This property is off market, which means it's not currently listed for sale or rent on Zillow. This may be different from what's available on other websites or public sources.

    Facts & features

    Interior

    Bedrooms & bathrooms
    • Bedrooms: 5
    • Bathrooms: 6
    • Full bathrooms: 6
    Heating
    • Forced air, Electric, Gas
    Cooling
    • Central
    Appliances
    • Included: Range / Oven
    • Laundry: Individual Room, Inside
    Features
    • Beamed Ceilings, Bar, Wet Bar, Balcony, Block Walls, 2 Staircases, Cathedral Ceiling(s), High Ceilings, In-Law Floorplan
    • Flooring: Carpet
    • Windows: Screens, Double Pane Windows, Insulated Windows, Atrium, Bay Window(s), ENERGY STAR Qualified Windows
    • Fireplace features: Living Room, Gas
    • Common walls with other units/homes: 1 common wall
    Interior area
    • Total interior livable area: 6,785 sqft

    Property

    Parking
    • Total spaces: 3
    • Parking features: Garage - Attached
    Accessibility
    • Accessibility features: Parking
    Features
    • Levels: Two
    • Patio & porch: Concrete
    • Pool features: Private
    • Spa features: Private
    • Has view: Yes
    • View description: City, Mountain
    Lot
    • Size: 0.53 Acres
    • Features: Back Yard, Front Yard, Sprinklers In Rear, Corner Lot, Lot 20000-39999 Sqft, Sprinklers In Front, Sprinklers Timer, Garden, Sloped Down
    Details
    • Parcel number: 5771033004
    • Special conditions: Standard

    Construction

    Type & style
    • Home type: SingleFamily
    • Architectural style: Mediterranean
    Materials
    • Roof: Tile
    Condition
    • Turnkey
    • Year built: 1996

    Utilities & green energy

    • Electric: Standard
    • Sewer: Unknown, Public Sewer
    • Water: Public
    • Utilities for property: Phone Connected, Sewer Available, Sewer Connected, Water Available, Electricity Connected, Natural Gas Connected

    Community & HOA

    HOA
    • Has HOA: Yes
    • Amenities included: Security, Guard
    • HOA fee: $600 monthly
    Location
    • Region: Arcadia

    Financial & listing details

    • Price per square foot: $715/sqft
    • Tax assessed value: $4,934,615
    • Annual tax amount: $57,125
    • Road surface type: Paved

    Price history

    DateEventPrice
    5/31/2022Sold$4,650,000-6.8%$685/sqft
    Source: Public Record Report a problem
    5/8/2022Pending sale$4,988,000$735/sqft
    Source: RE/MAX International #AR21257169 Report a problem
    5/8/2022Contingent$4,988,000$735/sqft
    Source: CRMLS #AR21257169 Report a problem
    12/1/2021Listed for sale$4,988,000-9%$735/sqft
    Source: CRMLS #AR21257169 Report a problem
    1/15/2021Listing removed--
    Source: CRMLS Report a problem
    1/8/2021Price change$5,480,000-1.9%$808/sqft
    Source: Pinnacle Real Estate Group #AR21002090 Report a problem
    7/16/2020Listed for sale$5,588,000+59.7%$824/sqft
    Source: Coldwell Banker George Realty #AR20138446 Report a problem
    1/27/2020Sold$3,500,000-12.5%$516/sqft
    Source: Glendale AOR ZDD #819002820 Report a problem
    1/3/2020Pending sale$4,000,000$590/sqft
    Source: Keller Williams Realty #819002820 Report a problem
    1/2/2020Listed for sale$4,000,000$590/sqft
    Source: Keller Williams Realty #819002820 Report a problem
    1/2/2020Pending sale$4,000,000$590/sqft
    Source: Keller Williams Realty #819002820 Report a problem
    12/26/2019Listed for sale$4,000,000$590/sqft
    Source: Keller Williams Realty #819002820 Report a problem
    11/4/2019Pending sale$4,000,000$590/sqft
    Source: Keller Williams Realty #819002820 Report a problem
    10/12/2019Listed for sale$4,000,000$590/sqft
    Source: Keller Williams Realty #819002820 Report a problem
    8/3/2019Pending sale$4,000,000$590/sqft
    Source: Keller Williams Realty #819002820 Report a problem
    6/17/2019Listed for sale$4,000,000-18%$590/sqft
    Source: Keller Williams Realty #819002820 Report a problem
    11/5/2018Listing removed$4,880,000$719/sqft
    Source: COMPASS #818002559 Report a problem
    6/4/2018Price change$4,880,000-5.8%$719/sqft
    Source: COMPASS #818002559 Report a problem
    2/15/2018Price change$5,180,000-5.8%$763/sqft
    Source: COMPASS #818000178 Report a problem
    1/15/2018Listed for sale$5,500,000+24.7%$811/sqft
    Source: COMPASS #818000178 Report a problem
    6/15/2015Sold$4,410,500+84.5%$650/sqft
    Source: Public Record Report a problem
    7/29/2002Sold$2,390,000+19.6%$352/sqft
    Source: Public Record Report a problem
    11/27/2000Sold$1,998,000$294/sqft
    Source: Public Record Report a problem
    12/30/1999Sold$1,998,000$294/sqft
    Source: Public Record Report a problem

    Public tax history

    YearProperty taxesTax assessment
    2025$57,125 +6.6%$4,934,615 +2%
    2024$53,592 +2.2%$4,837,859 +2%
    2023$52,457 +3.4%$4,743,000 +31.5%
    2022$50,720 +30.5%$3,606,983 +2%
    2021$38,874 -30.6%$3,536,259 -31.5%
    2020$56,023 $5,161,200 +8.6%
    2019$56,023 +10.3%$4,751,830 +2%
    2018$50,784 $4,658,658 +2%
    2017$50,784 -0.1%$4,567,313 +2%
    2016$50,831 +2%$4,477,759 +55.5%
    2015$49,850 +56.6%$2,880,164 +2%
    2014$31,837 $2,823,747 +2.5%
    2012-- $2,755,869 +2%
    2011-- $2,701,834 +0.8%
    2010-- $2,681,642 -0.2%
    2009-- $2,688,014 +2%
    2008-- $2,635,308 +2%
    2007-- $2,583,636 +2%
    2006-- $2,532,977
    2005-- $2,532,977 +4%
    2004-- $2,434,620 +1.9%
    2003-- $2,390,000 +17.3%
    2002-- $2,037,960 +2%
    2000-- $1,998,000
    Find assessor info on the county website

    Neighborhood: 91006

    Nearby schools

    GreatSchools rating
    Schools provided by the listing agent
    • Elementary: Highland
    • Middle: Foothill
    • High: Highland
    • District: Arcadia Unified

    Source: The MLS. This data may not be complete. We recommend contacting the local school district to confirm school assignments for this home.

    Get a cash offer in 3 minutes
    Find out how much your home could sell for in as little as 3 minutes with a no-obligation cash offer.
    Estimated market value
    $4,852,400
    Get a cash offer in 3 minutes
    Find out how much your home could sell for in as little as 3 minutes with a no-obligation cash offer.
    Estimated market value
    $4,852,400