Skip main navigation
Off market
  • $242,200

    363 Murrays Ln, Castle Shannon, PA 15234

    3beds
    2baths
    --sqft
    Townhouse
    Built in 1995
    -- sqft lot
    $242,200 Zestimate®
    $--/sqft
    $1,942 Estimated rent

    Home value

    $242,200

    $223,000 - $262,000

    $1,942/mo

    Zestimate® history
    Loading
    Loading...

    Owner options

    List your home for rent

    $1,942/mo

    Rent Zestimate®

    Find your next renter with Zillow Rental Manager. Plus, with online applications, you can quickly screen prospective tenants – for free.

    Learn more

    $1,942/mo

    Rent Zestimate®

    Refinance and save

    $1,695/mo

    Est. payment

    Refinancing to a lower rate could help reduce your monthly payments and save thousands over the life of the loan.

    See today's rates

    $1,695/mo

    Est. payment

    Explore your selling options

    Work with a Zillow partner agent

    Leverage their expertise and Zillow's premium Showcase listings to get your home seen by more buyers.

    Get started

    List with your own agent

    Get your home in front of millions of buyers by listing it on Zillow.

    Learn how to do it

    Sell it yourself

    Take full control of how buyers see your home on Zillow by listing For Sale by Owner (FSBO).

    List your home

    What's special

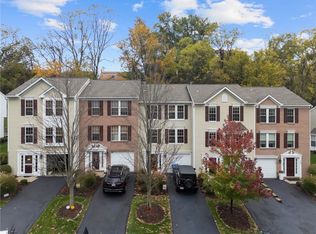
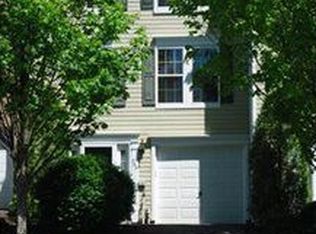
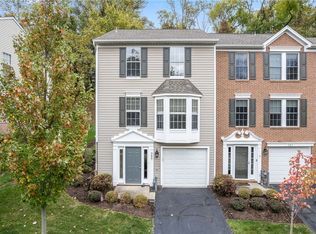
    <B>LOCATION</B><P>This sparkling, two-story, move-in condition townhouse is located in the <I>newer</I> Shannon Heights II community. It is part of the Keystone Oaks School District, has a separate condo association from Shannon Heights, and is close to the "T", providing easy access to downtown Pittsburgh. This end-unit has a brick and vinyl exterior with a large rear deck, a nice side yard, a great view (!) and is directly across from an additional parking area.<P><B>FEATURES</B><P>The newer laminate entry leads to the newly finished den (game room), with three large storage closets, a utility area and an enclosed laundry area. A new powder room, with ceramic tile flooring has been added to this level, as well.<P>On the main level, the bright, sunlit kitchen houses a full array of appliances (newer refrigerator), plenty of cabinet space, a pantry, ceiling fan, a center island with cable and electricity, and a separate eating area with a beautiful bay window. There is access from the kitchen to a 12' X 16' deck. The deck has a gate and steps to the rear yard.<P>The dining room/living room combo is quite large. There is new carpeting throughout the house, and the interior has been newly painted with neutral, contemporary colors. The dining area can house a large table and two additional pieces of furniture. The living room area is flooded with sunlight, and has a recessed area that's perfect for the TV, a desk, or a play area.<P>The wood on the staircases is in great shape! Note that both staircases have vaulted ceilings and a landing. There is a large shelf at the window on the landing to the second floor--a great area for displaying special collectibles. The master bedroom has vaulted ceilings, a walk-in-closet and a remodeled en suite bath. There is a shower/tub with a ceramic tile surround. The flooring has been upgraded to ceramic, as well. The guest bedrooms continue the vaulted ceiling theme, and both have sizeable closets and great sunlight.<P><B>ASSOCIATION INFORMATION</B><P>The monthly condominium fee is $169, and covers the maintenance of the exterior of the townhouse (not the deck, but includes the roof). Snow is shoveled from the common areas, lawn mowing and shrub trimming is done, as well as care of the common areas and exterior periodic pest treatments. There is insurance for the comon areas and the exterior of the units. The association prepares the budget and manages all of the above.

    This property is off market, which means it's not currently listed for sale or rent on Zillow. This may be different from what's available on other websites or public sources.
    Facts & features

    Interior

    Bedrooms & bathrooms
    • Bedrooms: 3
    • Bathrooms: 2.5
    Heating
    • Forced air, Gas
    Cooling
    • Central
    Appliances
    • Included: Dishwasher, Garbage disposal, Refrigerator
    Features
    • Flooring: Linoleum / Vinyl
    • Has fireplace: No

    Property

    Features
    • Exterior features: Vinyl, Brick

    Construction

    Type & style
    • Home type: Townhouse
    Materials
    • Roof: Composition
    Condition
    • Year built: 1995

    Community & neighborhood

    Location
    • Region: Castle Shannon

    Price history

    DateEventPrice
    2/15/2013Sold$135,500-6.4%
    Source: Agent Provided Report a problem
    12/21/2012Price change$144,800-0.1%
    Source: Northwood Realty Services #932935 Report a problem
    10/2/2012Price change$144,900-1.4%
    Source: Northwood Realty Services #932935 Report a problem
    9/12/2012Listed for sale$147,000
    Source: Northwood Realty Services #932935 Report a problem

    Public tax history

    Tax history is unavailable.

    Neighborhood: Castle Shannon

    Nearby schools

    GreatSchools rating
    Schools provided by the listing agent
    • District: Keystone Oaks

    Source: The MLS. This data may not be complete. We recommend contacting the local school district to confirm school assignments for this home.

    Get pre-qualified for a loan
    At Zillow Home Loans, we can pre-qualify you in as little as 5 minutes with no impact to your credit score.

    An equal housing lender. NMLS #10287.

    Sell for more on Zillow
    Get a Zillow Showcase℠ listing at no additional cost and you could sell for .
    $242,200
    2% more
    +$4,844
    With Zillow Showcase(estimated)
    $247,044