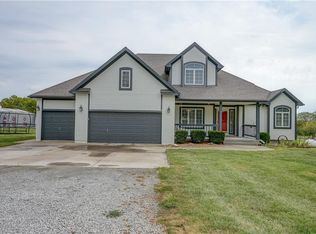
UPDATE: SELLER IS OPEN TO 2-1 INTREST RATE BUYDOWN FOR THE BUYER. Welcome to your dream home at 363 NW 1251st Rd, Holden, MO! Nestled on a spacious lot, this 4-bedroom, 3-bathroom house combines modern comforts with natural beauty and outstanding craftsmanship. Easy commute to Whiteman Air Force Base, Lees Summit, Lone Jack, or Warrensburg.
Outside, the property shines with a large 30x50 outbuilding with concrete floors, office and ½ bath, perfect for various hobbies or additional storage needs. The outdoor space is not just expansive but also beautifully maintained, offering a tranquil retreat from the busy world. The highlight, however, is the private pond, a serene back deck for morning coffees and gorgeous evening sunsets, a stamped patio with firepit area and pool deck.
Step inside to discover a generous 2,651 sq ft of living space where each room flows seamlessly into the next. The heart of the home is the cozy living area, featuring a charming fireplace that promises warmth and relaxation. Kitchen features NEW black stainless appliances, custom walk-in pantry, granite countertops, 7ft breakfast bar. Full east windows. The construction quality speaks for itself with high-grade materials and fine finishes ensuring both durability and style.
This property is not just a house, but a home offering a blend of luxury, comfort, and serenity. It’s perfect for anyone looking to enrich their lifestyle with quality living spaces, both indoors and outdoors.
Sold
Zillow last checked:
Listing updated:
Bought with:
Sean Roque, BR00224041
One Stop Realty, Inc
Source: Heartland MLS as distributed by MLS GRID,MLS#: 2475147
Price history
| Date | Event | Price |
|---|---|---|
| 7/25/2024 | Sold | -- |
Source:  Heartland MLS as distributed by MLS GRID #2475147 Report a problem Heartland MLS as distributed by MLS GRID #2475147 Report a problem | ||
| 7/2/2024 | Pending sale | $549,000$207/sqft |
Source: Heartland MLS as distributed by MLS GRID #2475147 Report a problem | ||
| 6/24/2024 | Contingent | $549,000$207/sqft |
Source: Heartland MLS as distributed by MLS GRID #2475147 Report a problem | ||
| 6/11/2024 | Price change | $549,000-4.5%$207/sqft |
Source: Heartland MLS as distributed by MLS GRID #2475147 Report a problem | ||
| 5/31/2024 | Price change | $574,999-0.7%$217/sqft |
Source: Heartland MLS as distributed by MLS GRID #2475147 Report a problem | ||
| 5/30/2024 | Price change | $579,000-1%$218/sqft |
Source: Heartland MLS as distributed by MLS GRID #2475147 Report a problem | ||
| 5/13/2024 | Price change | $585,000-1.7%$221/sqft |
Source: Heartland MLS as distributed by MLS GRID #2475147 Report a problem | ||
| 4/26/2024 | Price change | $595,000-0.7%$224/sqft |
Source: Heartland MLS as distributed by MLS GRID #2475147 Report a problem | ||
| 3/29/2024 | Listed for sale | $599,000+114%$226/sqft |
Source: Heartland MLS as distributed by MLS GRID #2475147 Report a problem | ||
| 9/12/2019 | Sold | -- |
Source: Heartland MLS as distributed by MLS GRID #2181679 Report a problem | ||
| 8/4/2019 | Pending sale | $279,900$106/sqft |
Source: ReeceNichols Cedar Tree Square #2181679 Report a problem | ||
| 8/3/2019 | Listed for sale | $279,900+16.7%$106/sqft |
Source: ReeceNichols Cedar Tree Square #2181679 Report a problem | ||
| 11/2/2011 | Listing removed | $239,750$90/sqft |
Source: Reece and Nichols Realtors #1739812 Report a problem | ||
| 9/27/2011 | Price change | $239,750-7.7%$90/sqft |
Source: Reece and Nichols Realtors #1739812 Report a problem | ||
| 8/3/2011 | Price change | $259,750-5.5%$98/sqft |
Source: Reece and Nichols Realtors #1739812 Report a problem | ||
| 7/26/2011 | Listed for sale | $274,750$104/sqft |
Source: Reece and Nichols Realtors #1739812 Report a problem | ||
Get a cash offer in 3 minutes
Find out how much your home could sell for in as little as 3 minutes with a no-obligation cash offer.
Estimated market value
$546,300
