Move-In Ready Brick Home with New HVAC, New LVP Flooring in the Bedrooms and on the Staircase, and Renovated Bathrooms. Major improvements are already complete in this extensively updated 3-bedroom, 1.5-bath brick home located on a quiet dead-end street in Brentwood Borough.
Recent upgrades include a brand-new furnace, central air conditioning and ductwork. These major mechanical improvements provide efficient year-round comfort and help reduce the maintenance concerns commonly associated with older homes.
The main level features a spacious living room with LVP flooring, a separate dining area and an equipped kitchen with granite countertops, cherry cabinetry and stainless steel appliances. A newly added main-floor powder room provides additional convenience.
Upstairs offers three bedrooms and a fully renovated bathroom with contemporary finishes. All three bedrooms and the staircase have been upgraded with brand-new luxury vinyl plank flooring, providing an attractive, durable and easy-to-maintain finish.
Additional improvements include fresh interior paint, updated lighting and door hardware, a new washer and dryer, and an enhanced rear deck and patio area for outdoor living.
The basement has been completely refreshed with fresh paint and new lighting, providing a clean and functional space for storage and potential future use.
The property also includes a one-car integral garage with an automatic opener, additional off-street parking and no HOA. Its convenient Brentwood Borough location provides easy access to shopping, public transportation, schools and downtown Pittsburgh.
Key updates and features:
Brand-new luxury vinyl plank flooring in all three bedrooms
Brand-new luxury vinyl plank flooring on the staircase
LVP flooring in the living room
New furnace, central air conditioning and ductwork
Fully renovated upstairs bathroom
New main-floor powder room
Granite countertops and stainless steel appliances
New washer and dryer
Fresh interior paint
Updated lighting and door hardware
Completely refreshed basement with fresh paint and new lighting
One-car integral garage
Additional off-street parking
Updated rear deck and patio
Quiet dead-end street
No HOA
Schedule your private showing and see the improvements in person.
For sale
Price cut: $5K (7/19)
$239,900
363 Olancha Ave, Pittsburgh, PA 15227
3beds
1,100sqft
:
Get pre-qualified$1,637/mo
Single Family Residence
Built in 1939
6,838 Square Feet Lot
$250,600 Zestimate®
$218/sqft
$-- HOA
What's special
Extensively renovated throughoutNew door hardwareSpacious equipped kitchenRich cherry cabinetryFresh paint throughoutQuiet dead-end streetBrand new ductwork
- 62 days |
- 450 |
- 30 |
Zillow last checked:
Listing updated:
Listed by:
Tyler Herget 412-833-3600,
HOWARD HANNA REAL ESTATE SERVICES 412-833-3600
Source: WPMLS,MLS#: 1755193 Originating MLS: West Penn Multi-List
Originating MLS: West Penn Multi-ListFacts & features
Interior
Bedrooms & bathrooms
- Bedrooms: 3
- Bathrooms: 2
- Full bathrooms: 1
- 1/2 bathrooms: 1
Primary bedroom
- Level: Upper
- Dimensions: 14X12
Bedroom 2
- Level: Upper
- Dimensions: 12X12
Bedroom 3
- Level: Upper
- Dimensions: 9X9
Dining room
- Level: Main
- Dimensions: 14X12
Kitchen
- Level: Main
- Dimensions: 12X6
Living room
- Level: Main
- Dimensions: 20X14
Heating
- Forced Air, Gas
Cooling
- Central Air
Appliances
- Included: Some Gas Appliances, Dryer, Dishwasher, Refrigerator, Stove, Washer
Features
- Flooring: Ceramic Tile, Vinyl
- Windows: Screens
- Basement: Walk-Out Access
Interior area
- Total structure area: 1,100
- Total interior livable area: 1,100 sqft
Video & virtual tour
Property
Parking
- Total spaces: 2
- Parking features: Built In
- Has attached garage: Yes
Features
- Levels: Two
- Stories: 2
- Pool features: None
Lot
- Size: 6,838 Square Feet
- Dimensions: 0.1567
Details
- Parcel number: 0188E00216000000
Construction
Type & style
- Home type: SingleFamily
- Architectural style: Colonial,Two Story
- Property subtype: Single Family Residence
Materials
- Brick
- Roof: Composition
Condition
- Resale
- Year built: 1939
Utilities & green energy
- Sewer: Public Sewer
- Water: Public
Community & HOA
Community
- Features: Public Transportation
- Subdivision: MARYLEA TER PLAN
Location
- Region: Pittsburgh
Financial & listing details
- Price per square foot: $218/sqft
- Tax assessed value: $77,900
- Annual tax amount: $4,411
- Date on market: 5/22/2026
Estimated market value
$250,600
$238,000 - $263,000
$1,843/mo
Price history
| Date | Event | Price |
|---|---|---|
| 7/19/2026 | Price change | $239,900-2%$218/sqft |
Source:  WPMLS #1755193 Report a problem WPMLS #1755193 Report a problem | ||
| 7/1/2026 | Price change | $244,900-2%$223/sqft |
Source: WPMLS #1755193 Report a problem | ||
| 6/23/2026 | Price change | $249,900-2%$227/sqft |
Source: WPMLS #1755193 Report a problem | ||
| 5/22/2026 | Listed for sale | $254,900+87.4%$232/sqft |
Source: WPMLS #1755193 Report a problem | ||
| 7/8/2025 | Sold | $136,000+8.8%$124/sqft |
Source: WPMLS #1692858 Report a problem | ||
| 3/26/2025 | Pending sale | $125,000$114/sqft |
Source: WPMLS #1692858 Report a problem | ||
| 3/21/2025 | Listed for sale | $125,000-30.5%$114/sqft |
Source: WPMLS #1692858 Report a problem | ||
| 12/2/2023 | Listing removed | -- |
Source: Zillow Rentals Report a problem | ||
| 10/20/2023 | Listing removed | -- |
Source: WPMLS #1623666 Report a problem | ||
| 10/19/2023 | Listed for rent | $1,215$1/sqft |
Source: Zillow Rentals Report a problem | ||
| 9/15/2023 | Listed for sale | $179,900+39.5%$164/sqft |
Source: WPMLS #1623666 Report a problem | ||
| 6/2/2021 | Listing removed | -- |
Source: Zillow Rental Manager Report a problem | ||
| 5/26/2021 | Listed for rent | $1,215+12%$1/sqft |
Source: Zillow Rental Manager Report a problem | ||
| 8/29/2020 | Listing removed | $1,085$1/sqft |
Source: Zillow Rental Manager Report a problem | ||
| 8/26/2020 | Listed for rent | $1,085$1/sqft |
Source: Zillow Rental Manager Report a problem | ||
| 7/11/2018 | Listing removed | $129,000$117/sqft |
Source: Coldwell Banker Real Estate Services - South Hills #1329588 Report a problem | ||
| 3/30/2018 | Listed for sale | $129,000+72.2%$117/sqft |
Source: Coldwell Banker Real Estate Services - South Hills #1329588 Report a problem | ||
| 12/2/2014 | Listing removed | $74,900$68/sqft |
Source: Coldwell Banker Real Estate Services - Pleasant Hills #1018667 Report a problem | ||
| 10/21/2014 | Price change | $74,900-0.1%$68/sqft |
Source: Coldwell Banker Real Estate Services - Pleasant Hills #1018667 Report a problem | ||
| 8/12/2014 | Price change | $75,000-6.1%$68/sqft |
Source: Coldwell Banker Real Estate Services - Pleasant Hills #1018667 Report a problem | ||
| 5/29/2014 | Price change | $79,900-3.2%$73/sqft |
Source: Coldwell Banker Real Estate Services - Pleasant Hills #981564 Report a problem | ||
| 4/27/2014 | Price change | $82,500-2.8%$75/sqft |
Source: Coldwell Banker Real Estate Services - Pleasant Hills #981564 Report a problem | ||
| 3/5/2014 | Price change | $84,900-5.6%$77/sqft |
Source: Coldwell Banker Real Estate Services - Pleasant Hills #981564 Report a problem | ||
| 11/14/2013 | Price change | $89,900-4.9%$82/sqft |
Source: Coldwell Banker Real Estate Services - Pleasant Hills #981564 Report a problem | ||
| 11/12/2013 | Price change | $94,500-0.4%$86/sqft |
Source: Coldwell Banker Real Estate Services - Pleasant Hills #981564 Report a problem | ||
| 9/26/2013 | Listed for sale | $94,900+18.8%$86/sqft |
Source: Coldwell Banker Real Estate Services - Pleasant Hills #981564 Report a problem | ||
| 5/6/2010 | Sold | $79,900+15.8%$73/sqft |
Source: Public Record Report a problem | ||
| 5/19/2003 | Sold | $69,000+11.7%$63/sqft |
Source: Public Record Report a problem | ||
| 2/20/1996 | Sold | $61,800$56/sqft |
Source: Public Record Report a problem | ||
Public tax history
| Year | Property taxes | Tax assessment |
|---|---|---|
| 2025 | $4,209 +3.6% | $77,900 |
| 2024 | $4,062 +1002.5% | $77,900 |
| 2023 | $368 | $77,900 |
| 2022 | $368 | $77,900 |
| 2021 | $368 +2% | $77,900 |
| 2020 | $361 -2% | $77,900 |
| 2019 | $368 -64.2% | $77,900 |
| 2018 | $1,031 -70.1% | $77,900 |
| 2017 | $3,448 +835.7% | $77,900 |
| 2016 | $368 -88.3% | $77,900 |
| 2015 | $3,140 | $77,900 |
| 2014 | -- | $77,900 |
| 2013 | -- | $77,900 +14.1% |
| 2012 | -- | $68,300 |
| 2011 | -- | $68,300 +28.1% |
| 2010 | -- | $53,300 |
| 2009 | -- | $53,300 |
| 2008 | -- | $53,300 |
| 2007 | -- | $53,300 |
| 2006 | -- | $53,300 |
| 2005 | -- | $53,300 -22% |
| 2004 | -- | $68,300 |
| 2003 | -- | $68,300 |
| 2002 | -- | $68,300 |
Find assessor info on the county website
Monthly payment
Est. payment
Payment breakdown
Explore the cost of this home by adjusting the details. Changes won't be saved.Climate risks
Neighborhood: 15227
Nearby schools
GreatSchools rating
- 4/10Moore SchoolGrades: K-5Distance: 0.4 mi
- 6/10Brentwood Middle SchoolGrades: 6-8Distance: 0.5 mi
- 6/10Brentwood Senior High SchoolGrades: 9-12Distance: 0.5 mi
Schools provided by the listing agent
- District: Brentwood Borough
Source: WPMLS. This data may not be complete. We recommend contacting the local school district to confirm school assignments for this home.
- $145,5002 bd1 ba932 sqft361 Olancha Ave, Pittsburgh, PA 15227Off Market
- $170,0003 bd2 ba1k sqft365 Olancha Ave, Pittsburgh, PA 15227Sold

- $164,9002 bd2 ba-- sqft357 Olancha Ave, Pittsburgh, PA 15227Sold

- $212,4003 bd2 ba1.4k sqft200 Koegler Ave, Pittsburgh, PA 15227Off Market
- $150,9002 bd1 ba950 sqft367 Olancha Ave, Pittsburgh, PA 15227Off Market
- $219,9003 bd2 ba1.4k sqft3936 Lanmore Ave, Pittsburgh, PA 15227Off Market
- $141,1003 bd1 ba887 sqft353 Olancha Ave, Pittsburgh, PA 15227Off Market
- $165,3004 bd1 ba1.6k sqft3832 Lanmore Ave, Pittsburgh, PA 15227Off Market
A local agent can set up tours, give advice and negotiate with sellers.
Similar homes
- $230,0004 bd2 ba1.4k sqft3856 Hilpert St, Pittsburgh, PA 15227For Sale
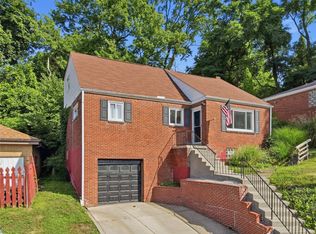 MLS ID #1762963, Gabrielle Stadelman. WPMLS
 - $230,0003 bd2 ba1k sqft505 Pointview Rd, Pittsburgh, PA 15227For Sale
 MLS ID #1758484, Charlotte Blue. WPMLS
 - $189,9003 bd3 ba1k sqft480 Songo St, Pittsburgh, PA 15227For Sale
 MLS ID #1758089, Nicole Blinov. WPMLS
 - $180,0003 bd2 ba1.2k sqft2914 Glendale Ave, Pittsburgh, PA 15227For Sale
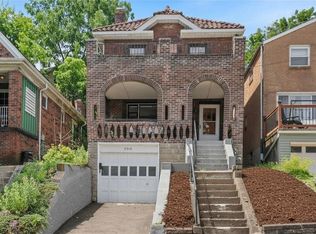 MLS ID #1759499, Susan Cancelliere. WPMLS
 - $194,9003 bd1 ba960 sqft2808 Castleview Dr, Pittsburgh, PA 15227For SaleMLS ID #1764387, Maria Werner. WPMLS
- $284,9003 bd2 ba1.5k sqft807 Sleepy Hollow Rd, Pittsburgh, PA 15234For SaleMLS ID #1765760, Judi Agostinelli. WPMLS
- $261,0003 bd3 ba1.6k sqft792 Beechland St, Homestead, PA 15120For SaleMLS ID #1760109, Laun Silk. WPMLS
- $195,0002 bd1 ba1k sqft2961 Ruthwood Ave, Pittsburgh, PA 15227For SaleMLS ID #1760565, Gina Rowlands. WPMLS
- $239,9003 bd2 ba988 sqft520 Invicta Dr, Pittsburgh, PA 15235For SaleMLS ID #1766073, Amanda Bodkin. WPMLS
- $199,9003 bd1 ba1.2k sqft1305 Bellaire Pl, Pittsburgh, PA 15226For SaleMLS ID #1761050, Alyssa Olenych. WPMLS
- $280,0003 bd3 ba1.3k sqft1431 Oak Dr, Pittsburgh, PA 15234For SaleMLS ID #1763559, Jill Schwartzbauer. WPMLS
- $224,9994 bd1 ba1.2k sqft3912 Jane St, West Mifflin, PA 15122For SaleMLS ID #1754838, April Bartley. WPMLS
- $235,0003 bd2 ba1.3k sqft30 Evans Ave, Pittsburgh, PA 15205For SaleMLS ID #1763322, Joey Booker. WPMLS
- $259,9004 bd2 ba1.5k sqft1376 Peterson Dr, Clairton, PA 15025For SaleMLS ID #1761755, Christina Nahay. WPMLS
- $280,0003 bd2 ba1.4k sqft1940 Warriors Rd, Pittsburgh, PA 15205For SaleMLS ID #1765667, Kristie Martin. WPMLS
- $225,0003 bd2 ba1k sqft1218 Terrace St, Bridgeville, PA 15017For SaleMLS ID #1758744, Long Pham. WPMLS
- $225,0004 bd2 ba1.6k sqft610 Cascade Rd, Pittsburgh, PA 15221For SaleMLS ID #1759463, Amanda Gussman. WPMLS
- $220,0003 bd1 ba1.2k sqft1468 Steuben St, Pittsburgh, PA 15205For SaleMLS ID #1764482, Emily Bergstrom. WPMLS
- $238,0003 bd3 ba1.3k sqft1331 Oakdene St, Pittsburgh, PA 15206For SaleMLS ID #1715728, Suzanna Hare. WPMLS
- $260,0004 bd2 ba1.2k sqft4239 Stanley St, Pittsburgh, PA 15207For SaleMLS ID #1762276, Rita Brimmeier. WPMLS
