Skip main navigation
Closed
  • $245,000

    363 Park Ave S, Mobile, AL 36695

    3beds
    1,768sqft
    Residential
    Built in ----
    0.7 Acres Lot
    $245,000 Zestimate®
    $139/sqft
    $1,437 Estimated rent

    Home value

    $245,000

    $233,000 - $257,000

    $1,437/mo

    Zestimate® history
    Loading
    Loading...

    Owner options

    List your home for rent

    $1,437/mo

    Rent Zestimate®

    Find your next renter with Zillow Rental Manager. Plus, with online applications, you can quickly screen prospective tenants – for free.

    Learn more

    $1,437/mo

    Rent Zestimate®

    Refinance and save

    $1,535/mo

    Est. payment

    Refinancing to a lower rate could help reduce your monthly payments and save thousands over the life of the loan.

    See today's rates

    $1,535/mo

    Est. payment

    Explore your selling options

    Work with a Zillow partner agent

    Leverage their expertise and Zillow's premium Showcase listings to get your home seen by more buyers.

    Get started

    List with your own agent

    Get your home in front of millions of buyers by listing it on Zillow.

    Learn how to do it

    Sell it yourself

    Take full control of how buyers see your home on Zillow by listing For Sale by Owner (FSBO).

    List your home

    What's special

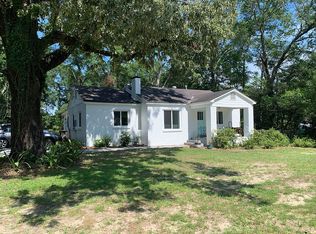
    BOM at no fault of sellers.  If you are seeking generous space and peaceful surroundings that evoke the charm of country living, yet remain conveniently within the city limits, you have found your place. Located near the hospital, premier shopping and just minutes from everything Mobile has to offer, this home balances privacy and accessibility.  This home offers spacious living with multiple separate living areas designed for both comfort and functionality. The extremely large primary suite, originally two bedrooms, provides exceptional space for a true private retreat.  The bedroom suite includes an oversized jetted tub and a large walk-in closet. Additional bedrooms also include walk-in closets, offering outstanding storage throughout the home. The oversized den with a cozy fireplace creates a wonderful gathering space. Crown molding throughout the living and bedroom areas adds an elegant touch, while fresh interior paint gives the home a bright, refreshed feel. The kitchen and baths flow seamlessly within a practical floor plan that also includes an oversized laundry room for added convenience. Major updates provide peace of mind, including a low-maintenance metal roof and a water heater that is only three years old. Outside, you will love the double carport and the beautifully landscaped yard featuring mature oak trees, magnolia, Japanese magnolia, and palm trees.  This large, manicured lot creates a picturesque Southern setting with shade and curb appeal. The property also includes three detached sheds, all with electricity. The largest shed features a full bathroom. These structures convey with the property at no value and with no warranty, as they do require repairs. Modern features such as a Ring doorbell and keyless entry add both convenience and security. This home combines space, updates, and Southern charm, ready for its next owner to move right in and enjoy. Year built is unknown.Buyer responsible for verifying measurements and relevant details Bu Buy

    Zillow last checked:

    Listing updated:

    Listed by:

    Hope Brown hopebrown@robertsbrothers.com,

    Roberts Brothers TREC

    Bought with:

    Non Member

    Source: Baldwin Realtors,MLS#: 392418MLS Logo

    Facts & features

    Interior

    Bedrooms & bathrooms
    • Bedrooms: 3
    • Bathrooms: 2
    • Full bathrooms: 2
    • Main level bedrooms: 3
    Primary bedroom
    • Features: 1st Floor Primary, Walk-In Closet(s), Other - See Remarks
    • Level: Main
    • Area: 426.56
    • Dimensions: 17.2 x 24.8
    Bedroom 2
    • Level: Main
    • Area: 106.4
    • Dimensions: 9.5 x 11.2
    Bedroom 3
    • Level: Main
    • Area: 156.09
    • Dimensions: 12.1 x 12.9
    Primary bathroom
    • Features: Jetted Tub, Separate Shower, Single Vanity
    Dining room
    • Features: Dining/Kitchen Combo
    • Level: Main
    • Area: 110.16
    • Dimensions: 10.8 x 10.2
    Kitchen
    • Level: Main
    • Area: 161.38
    • Dimensions: 12.51 x 12.9
    Living room
    • Level: Main
    • Area: 253.75
    • Dimensions: 14.5 x 17.5
    Heating
    • Electric, Central
    Cooling
    • Ceiling Fan(s)
    Appliances
    • Included: Dishwasher, Dryer, Washer, Cooktop
    Features
    • Ceiling Fan(s)
    • Flooring: Tile, Laminate
    • Has basement: No
    • Number of fireplaces: 1
    • Fireplace features: Living Room, Wood Burning
    Interior area
    • Total structure area: 1,768
    • Total interior livable area: 1,768 sqft

    Property

    Parking
    • Total spaces: 2
    • Parking features: Attached, Carport
    • Carport spaces: 2
    Features
    • Levels: One
    • Stories: 1
    • Has spa: Yes
    • Fencing: Fenced
    • Has view: Yes
    • View description: None
    Lot
    • Size: 0.70 Acres
    • Dimensions: 100 x 304 x 101 x 305
    • Features: Less than 1 acre, Level
    Details
    • Additional structures: Storage
    • Parcel number: 2804194001018XXX
    • Zoning description: Single Family Residence

    Construction

    Type & style
    • Home type: SingleFamily
    • Architectural style: Traditional
    • Property subtype: Residential
    Materials
    • Brick, Wood Siding
    • Foundation: Slab
    • Roof: Metal
    Condition
    • Resale
    • New construction: No

    Utilities & green energy

    • Electric: Alabama Power
    • Water: Public

    Community & neighborhood

    Community
    • Community features: None
    Location
    • Region: Mobile
    • Subdivision: Highland Park

    Other

    Other facts
    • Price range: $245K - $245K
    • Ownership: Whole/Full

    Price history

    DateEventPrice
    6/24/2026Sold$245,000-2%$139/sqft
    Source: Baldwin Realtors #392418 Report a problem
    6/11/2026Pending sale$250,000$141/sqft
    Source: GCMLS #7722761 Report a problem
    5/26/2026Listed for sale$250,000$141/sqft
    Source: GCMLS #7722761 Report a problem
    4/23/2026Pending sale$250,000$141/sqft
    Source: GCMLS #7722761 Report a problem
    3/23/2026Listed for sale$250,000$141/sqft
    Source: GCMLS #7722761 Report a problem
    3/17/2026Pending sale$250,000$141/sqft
    Source: Baldwin Realtors #392418 Report a problem
    2/26/2026Listed for sale$250,000$141/sqft
    Source: GCMLS #7722761 Report a problem

    Public tax history

    YearProperty taxesTax assessment
    2025-- $13,640
    2024-- $13,640 +6.7%
    2023-- $12,780 +11.5%
    2022-- $11,460
    2021-- $11,460
    2020-- $11,460 +5.9%
    2019-- $10,820 -3%
    2018-- $11,160
    2017$474 $11,160 +13.6%
    2016$474 +38.9%$9,820 +18.9%
    2013$341 -5.1%$8,260 -6.1%
    2010$360 $8,800

    Find assessor info on the county website

    Neighborhood: Park Place

    Nearby schools

    GreatSchools rating
    Schools provided by the listing agent
    • Elementary: Elsie Collier
    • Middle: Bernice J Causey
    • High: Baker

    Source: Baldwin Realtors. This data may not be complete. We recommend contacting the local school district to confirm school assignments for this home.

    Get a cash offer in 3 minutes
    Find out how much your home could sell for in as little as 3 minutes with a no-obligation cash offer.
    Estimated market value
    $245,000
    Get a cash offer in 3 minutes
    Find out how much your home could sell for in as little as 3 minutes with a no-obligation cash offer.
    Estimated market value
    $245,000