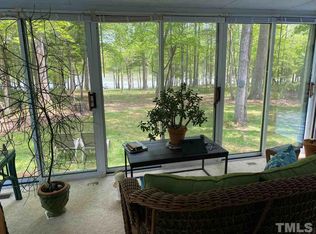
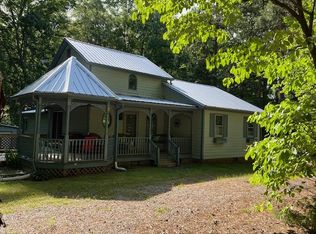
This beautifully remodeled lakefront home offers a rare setting with a gently mowed lawn leading to the water and bordered by U.S. Army Corps of Engineers land on two sides, creating a unique sense of space and privacy. Designed for true indoor-outdoor living, the home features a screened porch large enough for both dining and living, a front deck with lake views, a dedicated grilling deck, and a private deck off the second primary bedroom. The oversized dock easily accommodates a pontoon boat and jet skis, making lake days effortless. Inside, the home has been completely reimagined over the past four years. The gourmet kitchen features high-end stainless steel appliances, granite countertops, custom cabinetry, a charming antique pocket door to the pantry, and a drawer microwave tucked near the coffee station. A custom-built dining table and bench are perfectly positioned to take in lake views through all-new windows. The kitchen and dining area open to an oversized family room with a gas fireplace, modern custom shelving, and a dry bar, creating an ideal gathering space. Double French doors lead to the expansive screened porch, seamlessly extending the living area outdoors. A newly added primary suite offers a private retreat with lake views, direct access to the screened porch, its own fireplace, and a luxurious bath with double vanity, walk-in shower, and spacious walk-in closet. The original primary suite has been fully refreshed with a modern bath featuring double sinks and a walk-in shower, plus space for a home office and access to a private deck. A third bedroom, additional full bath, flex space, and separate laundry room complete the interior. Extensive updates include new roof and HVAC (2022), new windows and doors, new siding, new well pump, new flooring, fresh paint, and new decking throughout. A rare combination of thoughtful renovation, functional design, and an exceptional lakefront setting. Schedule your showing today to experience the setting, the updates, and the lake lifestyle this property offers.
Sold for $745,000
Zestimate®
$745,000
363 Pool Rock Shores Ln, Henderson, NC 27537
3beds
2,057sqft
Single Family Residence, Residential
Built in 1982
0.5 Acres Lot
$745,000 Zestimate®
$362/sqft
$1,676 Estimated rent
Home value
$745,000
Estimated sales range
Not available
$1,676/mo
Zestimate® history
Owner options
List your home for rent
$1,676/mo
Rent Zestimate®
Find your next renter with Zillow Rental Manager. Plus, with online applications, you can quickly screen prospective tenants – for free.
$1,676/mo
Rent Zestimate®
Refinance and save
$4,472/mo
Est. payment
Refinancing to a lower rate could help reduce your monthly payments and save thousands over the life of the loan.
$4,472/mo
Est. payment
Explore your selling options
Work with a Zillow partner agent
Leverage their expertise and Zillow's premium Showcase listings to get your home seen by more buyers.
Get startedList with your own agent
Get your home in front of millions of buyers by listing it on Zillow.
Learn how to do itSell it yourself
Take full control of how buyers see your home on Zillow by listing For Sale by Owner (FSBO).
List your homeWhat's special
Modern custom shelvingGourmet kitchenFlex spaceFresh paintThird bedroomDedicated grilling deckGranite countertops
Zillow last checked:
Listing updated:
Listed by:
Laurie Donofrio 919-612-8080,
Coldwell Banker Advantage Hend
Bought with:
Connie Semans, 278762
Inhabit Real Estate
Source: Doorify MLS,MLS#: 10162476
Facts & features
Interior
Bedrooms & bathrooms
- Bedrooms: 3
- Bathrooms: 3
- Full bathrooms: 3
Heating
- Central, Propane
Cooling
- Central Air
Appliances
- Included: Convection Oven, Dishwasher, Dryer, Free-Standing Gas Range, Microwave, Refrigerator, Stainless Steel Appliance(s), Vented Exhaust Fan, Washer, Washer/Dryer Stacked, Wine Refrigerator
- Laundry: Electric Dryer Hookup, Laundry Room, Main Level, Washer Hookup
Features
- Ceiling Fan(s), Chandelier, Double Vanity, Dry Bar, Eat-in Kitchen, Granite Counters, Open Floorplan, Master Downstairs, Second Primary Bedroom, Shower Only, Walk-In Closet(s), Walk-In Shower
- Flooring: Vinyl
- Number of fireplaces: 2
- Fireplace features: Bedroom, Electric, Family Room, Master Bedroom, Wood Burning
Interior area
- Total structure area: 2,057
- Total interior livable area: 2,057 sqft
- Finished area above ground: 2,057
- Finished area below ground: 0
Property
Parking
- Total spaces: 6
- Parking features: Carport
- Carport spaces: 2
- Uncovered spaces: 4
Features
- Levels: One
- Stories: 1
- Patio & porch: Deck, Front Porch, Screened, Side Porch
- Exterior features: Dock, Storage
- Has view: Yes
- View description: Forest, Lake
- Has water view: Yes
- Water view: Lake
- Waterfront features: Lake, Lake Front, Lake Privileges, Waterfront
- Body of water: Kerr Lake
Lot
- Size: 0.5 Acres
- Features: Front Yard, Level, Many Trees, Partially Cleared, Views
Details
- Parcel number: 0354A01006
- Special conditions: Standard
Construction
Type & style
- Home type: SingleFamily
- Architectural style: Ranch
- Property subtype: Single Family Residence, Residential
Materials
- Fiber Cement
- Foundation: Block
- Roof: Asphalt
Condition
- New construction: No
- Year built: 1982
Utilities & green energy
- Sewer: Septic Tank
- Water: Private
- Utilities for property: Electricity Connected, Septic Connected, Water Available
Community & HOA
Community
- Features: Lake
- Subdivision: Pool Rock Plantation
HOA
- Has HOA: No
Location
- Region: Henderson
Financial & listing details
- Price per square foot: $362/sqft
- Tax assessed value: $456,450
- Annual tax amount: $3,810
- Date on market: 4/24/2026
- Road surface type: Paved
Price history
| Date | Event | Price |
|---|---|---|
| 6/30/2026 | Sold | $745,000-3.1%$362/sqft |
Source:  Doorify MLS #10162476 Report a problem Doorify MLS #10162476 Report a problem | ||
| 5/27/2026 | Pending sale | $769,000$374/sqft |
Source: Doorify MLS #10162476 Report a problem | ||
| 4/24/2026 | Listed for sale | $769,000+119.7%$374/sqft |
Source: Doorify MLS #10162476 Report a problem | ||
| 3/15/2022 | Sold | $350,000$170/sqft |
Source: Public Record Report a problem | ||
Public tax history
| Year | Property taxes | Tax assessment |
|---|---|---|
| 2025 | $3,811 +4.6% | $456,450 -1.9% |
| 2024 | $3,643 +23.2% | $465,330 +60.5% |
| 2023 | $2,958 | $289,848 |
| 2022 | $2,958 | $289,848 |
| 2021 | $2,958 +0.1% | $289,848 |
| 2020 | $2,955 +0.2% | $289,848 |
| 2019 | $2,950 +2.5% | $289,848 |
| 2018 | $2,877 +2.3% | $289,848 |
| 2017 | $2,812 | $289,848 |
| 2016 | $2,812 | $289,848 -2.8% |
| 2015 | $2,812 +8.7% | $298,300 |
| 2014 | $2,587 | $298,300 |
Find assessor info on the county website
Neighborhood: 27537
Nearby homes
- $391,7002 bd2 ba1.8k sqft339 Pool Rock Shores Ln, Henderson, NC 27537Off Market
- $398,5003 bd2 ba1.6k sqft339 Pool Rock Shores Ln, Henderson, NC 27537Off Market
- $378,0003 bd2 ba1.2k sqft358 Pool Rock Shores Ln, Henderson, NC 27537Sold
- $330,5003 bd2 ba1.2k sqft311 Pool Rock Shores Ln, Rock Ln, NC 27537Off Market
- $373,8003 bd2 ba1.1k sqft301 Pool Rock Shores Ln, Rock Ln, NC 27537Off Market
- $37,440-- bd-- ba-- sqft280 Pool Rock Shores Ln, Henderson, NC 27537Off Market
- $310,4003 bd2 ba1k sqft277 Pool Rock Shores Ln, Henderson, NC 27537Off Market
- $455,7003 bd2 ba1.6k sqft287 Pool Rock Shores Ln, Henderson, NC 27537Off Market
Nearby schools
GreatSchools rating
- 4/10New Hope Elementary SchoolGrades: PK-5Distance: 2.4 mi
- 3/10Vance County Middle SchoolGrades: 6-8Distance: 7.2 mi
- 1/10Northern Vance High SchoolGrades: 9-12Distance: 10.4 mi
Schools provided by the listing agent
- Elementary: Vance - New Hope Elementary School
- Middle: Vance County Schools
- High: Vance County Schools
Source: Doorify MLS. This data may not be complete. We recommend contacting the local school district to confirm school assignments for this home.


Get pre-qualified for a loan
At Zillow Home Loans, we can pre-qualify you in as little as 5 minutes with no impact to your credit score.An equal housing lender. NMLS #10287.
- North Carolina
- Vance County
- Henderson
- 27537
- 363 Pool Rock Shores Ln
Nearby cities
Nearby zip codes
Other Henderson Topics
