Skip main navigation
Pending
  • $500,000

    363 Riverbend Dr, Ludlow, KY 41016

    3beds
    3,600sqft
    : 
    Loading
    Get pre-qualified
    Condominium, Residential
    Built in 2006
    -- sqft lot
    $-- Zestimate®
    $139/sqft
    $442/mo HOA

    What's special

    Cozy fireplaceSecond fireplaceSpacious pantryFully equipped kitchenStainless steel appliancesFinished walkout lower levelExpansive finished lower level
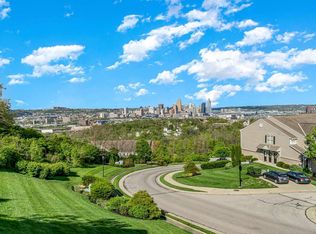
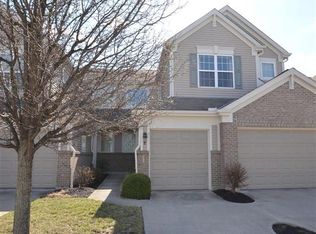
    Stunning Rivers Breeze ranch condo offering the perfect blend of comfort, space, privacy and convenience! This beautifully upgraded 3 bedroom, 2.5 bath home features a finished walkout lower level and an attached 2-car garage. The main level offers an inviting open layout with a fully equipped kitchen featuring rich wood cabinetry, solid surface countertops, stainless steel appliances, a spacious pantry and a bright breakfast area. The living room is warm and welcoming with a cozy fireplace, built-ins and a walkout to the covered deck overlooking mature trees, creating a peaceful and private setting. The formal dining area is open and spacious, making it ideal for gatherings and entertaining. A private home office provides a wonderful space to work from home or enjoy a quiet reading room. The main level also includes a guest bedroom, full bathroom and convenient laundry room. The expansive finished lower level is an impressive extension of the home and offers incredible flexibility. Enjoy a massive family/recreation room with a second fireplace, walkout access to the patio and wooded views that provide loads of privacy. The full wet bar area includes ample cabinetry, counter space and a dishwasher, making this space perfect for entertaining family and friends. The third bedroom and full bathroom are also located on the lower level, offering privacy for guests, extended family or a separate living area. The attached 2-car garage provides room for vehicles and additional storage. Rivers Breeze is a desirable community offering outstanding amenities including a community pool and entertaining patio area. Conveniently located close to downtown, shopping, dining and everyday conveniences. HOA includes water, sewer and trash. This beautiful ranch condo offers low-maintenance living with generous space, wooded privacy and wonderful community amenities!
    18 days
    |
    576
    |
    19
    |

    Zillow last checked:

    Listing updated:

    Listed by:

    Mike Parker 859-486-3300,

    Huff Realty - Florence

    Source: NKMLS,MLS#: 644012MLS Logo

      Facts & features

      Interior

      Bedrooms & bathrooms
      • Bedrooms: 3
      • Bathrooms: 3
      • Full bathrooms: 2
      • 1/2 bathrooms: 1
      Primary bedroom
      • Features: Bath Adjoins, Ceiling Fan(s), Carpet Flooring, Sitting Room, Walk-In Closet(s), Walk-Out Access
      • Level: First
      • Area: 247
      • Dimensions: 19 x 13
      Bedroom 2
      • Description: Two closets
      • Features: Bath Adjoins, Ceiling Fan(s), Carpet Flooring, See Remarks
      • Level: Lower
      • Area: 340
      • Dimensions: 20 x 17
      Bedroom 3
      • Features: Carpet Flooring, Walk-In Closet(s)
      • Level: Lower
      • Area: 364
      • Dimensions: 26 x 14
      Bathroom 2
      • Features: Full Finished Half Bath, Tile Flooring
      • Level: First
      • Area: 30
      • Dimensions: 6 x 5
      Bathroom 3
      • Features: Full Finished Bath, Shower, Tile Flooring
      • Level: Lower
      • Area: 40
      • Dimensions: 8 x 5
      Breakfast room
      • Features: See Remarks, Tile Flooring, Walk-Out Access
      • Level: First
      • Area: 160
      • Dimensions: 16 x 10
      Dining room
      • Features: Ceiling Fan(s), Luxury Vinyl Flooring
      • Level: First
      • Area: 108
      • Dimensions: 12 x 9
      Entry
      • Features: Luxury Vinyl Flooring
      • Level: First
      • Area: 40
      • Dimensions: 8 x 5
      Family room
      • Description: Wet Bar includes Dishwasher
      • Features: Fireplace(s), See Remarks, Wet Bar, Walk-Out Access, Carpet Flooring
      • Level: Lower
      • Area: 990
      • Dimensions: 33 x 30
      Kitchen
      • Features: Solid Surface Counters, Pantry, Tile Flooring
      • Level: First
      • Area: 143
      • Dimensions: 13 x 11
      Laundry
      • Description: Washer & Dryer, Closet, Cabinetry
      • Features: Laminate Flooring, See Remarks, Utility Sink
      • Level: First
      • Area: 54
      • Dimensions: 9 x 6
      Living room
      • Features: Fireplace(s), Luxury Vinyl Flooring
      • Level: First
      • Area: 304
      • Dimensions: 19 x 16
      Office
      • Features: Luxury Vinyl Flooring
      • Level: First
      • Area: 165
      • Dimensions: 15 x 11
      Other
      • Features: Storage
      • Level: Lower
      • Area: 160
      • Dimensions: 16 x 10
      Primary bath
      • Features: Double Vanity, Soaking Tub, Shower, Tile Flooring
      • Level: First
      • Area: 144
      • Dimensions: 12 x 12
      Heating
      • Heat Pump, Forced Air
      Cooling
      • Central Air
      Appliances
      • Included: Stainless Steel Appliance(s), Electric Range, Dishwasher, Disposal, Dryer, Microwave, Refrigerator, Washer
      • Laundry: Electric Dryer Hookup, Laundry Room, Main Level, Washer Hookup
      Features
      • Wet Bar, Walk-In Closet(s), Storage, Soaking Tub, Pantry, Open Floorplan, Entrance Foyer, Eat-in Kitchen, Double Vanity, Crown Molding, Built-in Features, Ceiling Fan(s)
      • Doors: Multi Panel Doors
      • Basement: See Remarks,Full
      • Number of fireplaces: 2
      • Fireplace features: Ceramic, Electric
      Interior area
      • Total structure area: 3,600
      • Total interior livable area: 3,600 sqft

      Property

      Parking
      • Total spaces: 2
      • Parking features: Driveway, Garage, Garage Door Opener, Garage Faces Front
      • Garage spaces: 2
      • Has uncovered spaces: Yes
      Features
      • Levels: One
      • Stories: 1
      • Patio & porch: Covered, Deck, Patio
      • Exterior features: Private Yard, Balcony
      • Has view: Yes
      • View description: Trees/Woods, Valley
      Lot
      • Features: Wooded
      Details
      • Parcel number: 8402001021.24
      • Zoning description: Residential

      Construction

      Type & style
      • Home type: Condo
      • Architectural style: Traditional
      • Property subtype: Condominium, Residential
      • Attached to another structure: Yes
      Materials
      • Brick, Vinyl Siding
      • Foundation: Poured Concrete
      • Roof: Shingle
      Condition
      • Existing Structure
      • New construction: No
      • Year built: 2006

      Utilities & green energy

      • Sewer: Public Sewer
      • Water: Public
      • Utilities for property: Cable Available, Sewer Available, Water Available

      Community & HOA

      HOA
      • Has HOA: Yes
      • Amenities included: Pool, Clubhouse, Fitness Center
      • Services included: Maintenance Grounds, Management, Sewer, Snow Removal, Trash, Water
      • HOA fee: $442 monthly
      Location
      • Region: Ludlow

      Financial & listing details

      • Price per square foot: $139/sqft
      • Tax assessed value: $375,000
      • Annual tax amount: $4,272
      • Date on market: 6/25/2026
      • Cumulative days on market: 19 days
      • Road surface type: Paved

        Estimated market value

        Not available

        Estimated sales range

        Not available

        Not available

        Price history

        DateEventPrice
        7/9/2026Pending sale$500,000$139/sqft
        Source: Metro Search Inc. LLC DBA Apex MLS #1721973 Report a problem
        6/25/2026Listed for sale$500,000+2%$139/sqft
        Source: NKMLS #644012 Report a problem
        5/1/2026Listing removed$490,000$136/sqft
        Source: NKMLS #637264 Report a problem
        4/24/2026Price change$490,000-2%$136/sqft
        Source: NKMLS #637264 Report a problem
        12/30/2025Price change$500,000-6.5%$139/sqft
        Source: NKMLS #637264 Report a problem
        10/18/2025Listed for sale$535,000+74.7%$149/sqft
        Source: NKMLS #637264 Report a problem
        9/8/2005Sold$306,320$85/sqft
        Source: Public Record Report a problem

        Public tax history

        YearProperty taxesTax assessment
        2024$4,272 +1%$375,000
        2023$4,229 -0.9%$375,000
        2022$4,268 +25.5%$375,000 +33.9%
        2021$3,402 -2.2%$280,000
        2020$3,480 $280,000
        2019$3,480 +2.6%$280,000
        2018$3,393 $280,000
        2017$3,393 +5.5%$280,000
        2015$3,216 +3.9%$280,000
        2014$3,096 $280,000
        2013$3,096 $280,000 -8.6%
        2012-- $306,300
        2011-- $306,300
        2010-- $306,300
        Find assessor info on the county website

        Monthly payment

        Est. payment

        Payment breakdown

        Explore the cost of this home by adjusting the details. Changes won't be saved.
        All calculations are estimates and provided by Zillow, Inc. for informational purposes only. Actual amounts may vary.
        HOA fees may include property taxes on listings classified as Co-Ops. Contact the listing agent and/or owner for fee details.
        Mortgage interest rates are dependent on a number of factors, including credit score, down payment, and repayment length. Interest rate data provided by Zillow Group Marketplace, Inc. as of 1/1/1970 from various mortgage lenders with which we have lead or other similar arrangements; the Estimated Payment is an average of those rates.
        See how much you could borrow to make a competitive offer.

        Climate risks

        Neighborhood: 41016

        Getting around

        10 / 100
        Car-Dependent
        21 / 100
        Somewhat Bikeable

        Nearby schools

        GreatSchools rating
        Schools provided by the listing agent
        • Elementary: Mary A. Goetz Elementary
        • Middle: Ludlow Middle School
        • High: Ludlow High

        Source: NKMLS. This data may not be complete. We recommend contacting the local school district to confirm school assignments for this home.

        Similar homes