Stunning colonial with potential 4th BR on main level and 2,020 SF of finished living space. Showcased on 1.20 acres with a wooded privacy backdrop adjoining the undevelopable Brandywine Conservancy encompassing the West Branch Brandywine Tributary, and Amish farms beyond. Located in the sought-after Grandstaff Community with recent sales as high as $465K (330 Grandview Circle, bi-level). Walking and biking are popular on the no-throughfare streets, no HOA, no HOA fees, or HOA rules, above-ground pools & RV parking permitted, plus worry-free public water & sewer, conveniently located on the eastern edge of the highly acclaimed Twin Valley School District /Honey Brook Twp – just 8mi to Rt.30 Downingtown, train station, only 9mi to PATP. A nature lover delight; a natural slate patio overlooks the expansive backyard offering plenty of room for bonfires and yard games, plus the public sewer allows you to place a swimming pool almost anywhere you desire (onsite septic systems seem to always be in the way of a pool), and the best fishing in the area is a short walk beyond the backyard. The rearmost portion of the lot contains a surface water management basin, the basin does not require any maintenance or mowing and is intended to remain natural, offering tranquility and privacy. An Aqua remote waterworks serves the neighborhood water supply and is located to the Northwest of the home, the Aqua property extends to the street with a driveway offering a wider span between homes. A welcoming front porch upgrade greets your guests. A powder room is tucked away off the foyer with a staircase opening to the living room with newer windows and luxury vinyl plank flooring. The sizable country kitchen boasts upgraded cabinets with volumes of counter space, a large pantry, and included refrigerator. The kitchen is open to the formal dining room with French doors leading to a slate patio. The space feels very open, courtesy of a large opening in the wall between the LR & FR, the opening allows both openness and wall space for furniture and could be easily extended to the floor to create an open doorway if desired. The eat-in kitchen is flanked by a large laundry/mud room with included washer & dryer and outside access, it’s well organized with charming built-in cubbies and a nifty wall-mounted laundry basket system. The laundry leads to a bonus room currently used as a main-level guest bedroom (potential BR4), this space was created by finishing part of the garage space, leaving approx. half of the garage space for storage, accessed by the functional exterior garage door, the space can be easily converted back to a full garage by simply removing the partition if desired. Upstairs, all the doors have been upgraded and pull-down attic stairs have been added to provide easy access to the C/A air-handler and for light storage, perfect for holiday decorations. The spacious 14x13 owner’s bedroom is bright and cheery with two windows and has a separate passage door to the full bathroom. Two other bedrooms complete the upper level. Every room has a separate thermostat, so everyone can pick their preferred temp and you can turn off the heat in unused rooms to save energy. The basement has been upgraded with an egress window and a finished 24x11 recreation room with a large closet and included refrigerator, plus a second room currently used as a guest room (potential BR5). Showings start Saturday 2/3; best & highest offer deadline is Wednesday 2/7 @ 6 pm.
Sold for $360,000
$360,000
363 Rocklyn Sta, Honey Brook, PA 19344
3beds
1,864sqft
Single Family Residence
Built in 1992
1.2 Acres Lot
$426,900 Zestimate®
$193/sqft
$2,420 Estimated rent
Home value
$426,900
$406,000 - $448,000
$2,420/mo
Zestimate® history
Owner options
List your home for rent
$2,420/mo
Rent Zestimate®
Find your next renter with Zillow Rental Manager. Plus, with online applications, you can quickly screen prospective tenants – for free.
$2,420/mo
Rent Zestimate®
Refinance and save
$2,324/mo
Est. payment
Refinancing to a lower rate could help reduce your monthly payments and save thousands over the life of the loan.
$2,324/mo
Est. payment
Explore your selling options
Work with a Zillow partner agent
Leverage their expertise and Zillow's premium Showcase listings to get your home seen by more buyers.
Get startedList with your own agent
Get your home in front of millions of buyers by listing it on Zillow.
Learn how to do itSell it yourself
Take full control of how buyers see your home on Zillow by listing For Sale by Owner (FSBO).
List your homeWhat's special
Zillow last checked:
Listing updated:
Listed by:
Bruce Senn 610-246-4751,
RE/MAX Professional Realty
Bought with:
Robert Harnsberger, RS337657
VRA Realty
Source: Bright MLS,MLS#: PACT2059106
Facts & features
Interior
Bedrooms & bathrooms
- Bedrooms: 3
- Bathrooms: 2
- Full bathrooms: 1
- 1/2 bathrooms: 1
- Main level bathrooms: 1
Rooms
- Room types: Living Room, Dining Room, Primary Bedroom, Bedroom 2, Bedroom 3, Kitchen, Family Room, Den, Laundry, Bonus Room, Full Bath, Half Bath
Basement
- Description: Percent Finished: 90.0
- Area: 600
Heating
- Baseboard, Electric
Cooling
- Central Air, Electric
Appliances
- Included: Microwave, Dishwasher, Dryer, Oven/Range - Electric, Refrigerator, Washer, Electric Water Heater
- Laundry: Main Level, Laundry Room
Features
- Pantry, Bathroom - Tub Shower
- Basement: Full,Interior Entry,Partially Finished,Sump Pump,Windows
- Has fireplace: No
Interior area
- Total structure area: 1,944
- Total interior livable area: 1,864 sqft
- Finished area above ground: 1,344
- Finished area below ground: 520
Property
Parking
- Total spaces: 3
- Parking features: Driveway
- Uncovered spaces: 3
Accessibility
- Accessibility features: 2+ Access Exits
Features
- Levels: Two
- Stories: 2
- Patio & porch: Patio
- Pool features: None
- Has view: Yes
- View description: Creek/Stream, Scenic Vista, Trees/Woods
- Has water view: Yes
- Water view: Creek/Stream
Lot
- Size: 1.2 Acres
- Dimensions: 344 x 117
- Features: Backs to Trees
Details
- Additional structures: Above Grade, Below Grade
- Parcel number: 2208 0001.4700
- Zoning: RESIDENTIAL
- Special conditions: Standard
Construction
Type & style
- Home type: SingleFamily
- Architectural style: Colonial
- Property subtype: Single Family Residence
Materials
- Vinyl Siding, Aluminum Siding
- Foundation: Concrete Perimeter
- Roof: Architectural Shingle,Pitched
Condition
- New construction: No
- Year built: 1992
Utilities & green energy
- Sewer: Public Sewer
- Water: Public
- Utilities for property: Cable Connected, Cable
Community & HOA
Community
- Subdivision: Grandstaff
HOA
- Has HOA: No
Location
- Region: Honey Brook
- Municipality: HONEY BROOK TWP
Financial & listing details
- Price per square foot: $193/sqft
- Tax assessed value: $124,440
- Annual tax amount: $4,669
- Date on market: 2/2/2024
- Listing agreement: Exclusive Right To Sell
- Listing terms: Cash,Conventional,FHA,USDA Loan,VA Loan
- Inclusions: Refrigerators Located In Kit & Basement, Washer & Dryer, Deck Associated With A Previous Above-ground Pool, Shed In As-is Condition
- Exclusions: Wooden Pallets And 2x6 Lumber Stored In Back Yard
- Ownership: Fee Simple
Price history
| Date | Event | Price |
|---|---|---|
| 3/14/2024 | Sold | $360,000+2.9%$193/sqft |
Source:  Bright MLS #PACT2059106 Report a problem Bright MLS #PACT2059106 Report a problem | ||
| 2/9/2024 | Pending sale | $350,000$188/sqft |
Source: Bright MLS #PACT2059106 Report a problem | ||
| 2/3/2024 | Listed for sale | $350,000+133.5%$188/sqft |
Source: Bright MLS #PACT2059106 Report a problem | ||
| 8/7/2002 | Sold | $149,900$80/sqft |
Source: Public Record Report a problem | ||
Public tax history
| Year | Property taxes | Tax assessment |
|---|---|---|
| 2025 | $4,927 +1.6% | $124,440 |
| 2024 | $4,851 +1.5% | $124,440 |
| 2023 | $4,778 +2.3% | $124,440 |
| 2022 | $4,669 +1.1% | $124,440 |
| 2021 | $4,618 +210% | $124,440 |
| 2020 | $1,489 -65.6% | $124,440 |
| 2019 | $4,327 | $124,440 |
| 2018 | $4,327 +9900.6% | $124,440 |
| 2017 | $43 -98.7% | $124,440 |
| 2016 | $3,332 | $124,440 |
| 2015 | $3,332 | $124,440 |
| 2014 | $3,332 | $124,440 |
| 2013 | -- | $124,440 |
| 2012 | -- | $124,440 |
| 2011 | -- | $124,440 |
| 2010 | -- | $124,440 |
| 2009 | -- | $124,440 |
| 2008 | -- | $124,440 |
| 2007 | -- | $124,440 |
| 2006 | -- | $124,440 |
| 2005 | -- | $124,440 |
| 2004 | -- | $124,440 |
| 2003 | -- | $124,440 |
| 2000 | -- | $124,440 |
Find assessor info on the county website
Neighborhood: 19344
Nearby homes
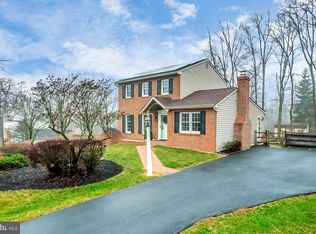
- $460,3593 bd3 ba1.9k sqft359 Rocklyn Sta, Honey Brook, PA 19344Sold
- $460,3593 bd1 ba1.9k sqft359 Rocklyn Station Rd, Honey Brook, PA 19344Sold
- $407,4003 bd1 ba1.3k sqft365 Rocklyn Station Rd, Honey Brook, PA 19344Off Market
- $488,7003 bd3 ba2k sqft305 Rocklyn Station Rd, Honey Brook, PA 19344Off Market
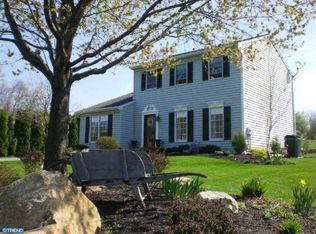
- $489,0004 bd3 ba1.9k sqft357 Rocklyn Station Rd, Honey Brook, PA 19344Off Market
- $428,7003 bd2 ba1.8k sqft307 Grandview Cir, Honey Brook, PA 19344Off Market
- $491,6004 bd3 ba1.9k sqft303 Rocklyn Station Rd, Honey Brook, PA 19344Off Market
- $386,9003 bd1 ba1.7k sqft351 Grandview Cir, Honey Brook, PA 19344Off Market
Nearby schools
GreatSchools rating
- 6/10Honey Brook Elementary CenterGrades: K-4Distance: 2.7 mi
- 7/10Twin Valley Middle SchoolGrades: 5-8Distance: 5.8 mi
- 6/10Twin Valley High SchoolGrades: 9-12Distance: 5.7 mi
Schools provided by the listing agent
- Elementary: Honey Brook
- Middle: Twin Valley
- High: Twin Valley
- District: Twin Valley
Source: Bright MLS. This data may not be complete. We recommend contacting the local school district to confirm school assignments for this home.
Get a cash offer in 3 minutes
Find out how much your home could sell for in as little as 3 minutes with a no-obligation cash offer.
Estimated market value
$426,900
Get a cash offer in 3 minutes
Find out how much your home could sell for in as little as 3 minutes with a no-obligation cash offer.
Estimated market value
$426,900
- Pennsylvania
- Chester County
- Honey Brook
- 19344
- 363 Rocklyn Sta
Nearby cities
Nearby zip codes
Other Honey Brook Topics
