INVESTORS or Cash buyers! Renovation on this 3 bedroom 1.5 bath 1 car garage home was begun by previous tenants. Flooring has been removed, along with some sheetrock, and some bathroom fixtures. Completed this would be a great starter home or rental investment. It is walking distance to K-8 schools, police, library, City Hall, shopping, even coffee. The shady backyard is a perfect spot for watching the annual fireworks display or just hanging out the rest of the year. This needs new owners to complete the process.
Sold
Price Unknown
363 Royal Ave, Duncanville, TX 75137
3beds
1,147sqft
Single Family Residence
Built in 1961
7,579 Square Feet Lot
$213,200 Zestimate®
$--/sqft
$1,736 Estimated rent
Home value
$213,200
$194,000 - $232,000
$1,736/mo
Zestimate® history
Owner options
List your home for rent
$1,736/mo
Rent Zestimate®
Find your next renter with Zillow Rental Manager. Plus, with online applications, you can quickly screen prospective tenants – for free.
$1,736/mo
Rent Zestimate®
Refinance and save
Refinancing to a lower rate could help reduce your monthly payments and save thousands over the life of the loan.
Explore your selling options
Work with a Zillow partner agent
Leverage their expertise and Zillow's premium Showcase listings to get your home seen by more buyers.
Get startedList with your own agent
Get your home in front of millions of buyers by listing it on Zillow.
Learn how to do itSell it yourself
Take full control of how buyers see your home on Zillow by listing For Sale by Owner (FSBO).
List your homeWhat's special
City hall
Zillow last checked:
Listing updated:
Listed by:
Karen James 0470298,
Fathom Realty 888-455-6040
Bought with:
Non-Mls Member
NON MLS
Source: NTREIS,MLS#: 20417177
Facts & features
Interior
Bedrooms & bathrooms
- Bedrooms: 3
- Bathrooms: 2
- Full bathrooms: 1
- 1/2 bathrooms: 1
Primary bedroom
- Level: First
- Dimensions: 14 x 10
Bedroom
- Level: First
- Dimensions: 11 x 10
Bedroom
- Level: First
- Dimensions: 11 x 10
Kitchen
- Level: First
- Dimensions: 15 x 8
Living room
- Level: First
- Dimensions: 15 x 13
Living room
- Level: First
- Dimensions: 16 x 10
Appliances
- Included: Gas Water Heater
Features
- Open Floorplan
- Has basement: No
- Has fireplace: No
Interior area
- Total interior livable area: 1,147 sqft
Property
Parking
- Total spaces: 1
- Parking features: Garage - Attached
- Attached garage spaces: 1
Features
- Levels: One
- Stories: 1
- Patio & porch: Patio
- Pool features: None
Lot
- Size: 7,579 Square Feet
Details
- Parcel number: 22052500060390000
Construction
Type & style
- Home type: SingleFamily
- Architectural style: Detached
- Property subtype: Single Family Residence
Materials
- Brick
- Roof: Composition
Condition
- Year built: 1961
Utilities & green energy
- Sewer: Public Sewer
- Water: Public
- Utilities for property: Sewer Available, Water Available
Community & HOA
Community
- Subdivision: Flame East 02
HOA
- Has HOA: No
Location
- Region: Duncanville
Financial & listing details
- Tax assessed value: $233,290
- Annual tax amount: $4,341
- Date on market: 8/26/2023
- Cumulative days on market: 2 days
- Listing terms: Cash
Price history
| Date | Event | Price |
|---|---|---|
| 9/5/2023 | Sold | -- |
Source: NTREIS #20417177 Report a problem | ||
| 8/28/2023 | Pending sale | $175,000$153/sqft |
Source: NTREIS #20417177 Report a problem | ||
| 8/26/2023 | Listed for sale | $175,000$153/sqft |
Source: NTREIS #20417177 Report a problem | ||
Public tax history
| Year | Property taxes | Tax assessment |
|---|---|---|
| 2025 | $5,226 +8.3% | $233,290 +8.9% |
| 2024 | $4,827 +408% | $214,200 +22% |
| 2023 | $950 -53.9% | $175,550 |
| 2022 | $2,062 +2.8% | $175,550 +32% |
| 2021 | $2,005 +0.3% | $133,020 |
| 2020 | $1,999 -43.3% | $133,020 +6% |
| 2019 | $3,525 +11.9% | $125,510 +16.6% |
| 2018 | $3,149 +31.1% | $107,670 +31.6% |
| 2017 | $2,402 +667.2% | $81,810 +3.8% |
| 2016 | $313 -8.8% | $78,810 +5.6% |
| 2015 | $343 | $74,640 +34.6% |
| 2014 | $343 | $55,450 |
| 2013 | -- | -- |
| 2012 | -- | -- |
| 2011 | -- | -- |
| 2010 | -- | -- |
| 2009 | -- | -- |
| 2008 | -- | -- |
| 2007 | -- | -- |
| 2005 | -- | -- |
| 2004 | -- | -- |
| 2003 | -- | -- |
| 2002 | -- | -- |
| 2001 | -- | -- |
Find assessor info on the county website
Neighborhood: Flame East
Nearby homes
- $233,3003 bd1 ba1.3k sqft359 Royal Ave, Duncanville, TX 75137Off Market
- $242,7003 bd2 ba1.2k sqft367 Royal Ave, Duncanville, TX 75137Off Market
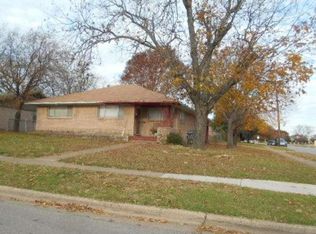
- $207,1003 bd1 ba1.3k sqft355 Royal Ave, Duncanville, TX 75137Off Market
- $269,4004 bd2 ba1.8k sqft354 Fouts Ave, Duncanville, TX 75137Off Market
- $288,1004 bd3 ba1.7k sqft360 Fouts Ave, Duncanville, TX 75137Off Market
- $267,4004 bd2 ba1.8k sqft350 Fouts Ave, Duncanville, TX 75137Off Market
- $263,5003 bd2 ba1.3k sqft402 Allen Ave, Duncanville, TX 75137Off Market
- $265,3003 bd2 ba2.3k sqft351 Royal Ave, Duncanville, TX 75137Off Market
Nearby schools
GreatSchools rating
- 2/10Merrifield Elementary SchoolGrades: PK-4Distance: 0.3 mi
- 4/10J Herman Reed Middle SchoolGrades: 7-8Distance: 0.2 mi
- 3/10Duncanville High SchoolGrades: 9-12Distance: 1.9 mi
Schools provided by the listing agent
- Elementary: Merrifield
- Middle: Reed
- High: Duncanville
- District: Duncanville ISD
Source: NTREIS. This data may not be complete. We recommend contacting the local school district to confirm school assignments for this home.
Get a cash offer in 3 minutes
Find out how much your home could sell for in as little as 3 minutes with a no-obligation cash offer.
Estimated market value
$213,200
Get a cash offer in 3 minutes
Find out how much your home could sell for in as little as 3 minutes with a no-obligation cash offer.
Estimated market value
$213,200
- Texas
- Dallas County
- Duncanville
- 75137
- Flame East
- 363 Royal Ave
Nearby cities
Nearby neighborhoods
Nearby zip codes
Other Duncanville Topics
