Skip main navigation
Off market
  • $499,800

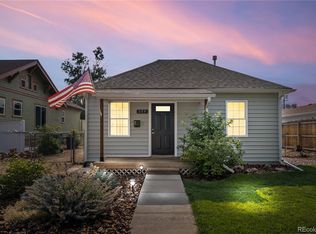
    363 S 3rd Ave, Brighton, CO 80601

    4beds
    2,245sqft
    SingleFamily
    Built in 1923
    7,501 Square Feet Lot
    $499,800 Zestimate®
    $223/sqft
    $2,554 Estimated rent

    Home value

    $499,800

    $475,000 - $525,000

    $2,554/mo

    Zestimate® history
    Loading
    Loading...

    Owner options

    List your home for rent

    $2,554/mo

    Rent Zestimate®

    Find your next renter with Zillow Rental Manager. Plus, with online applications, you can quickly screen prospective tenants – for free.

    Learn more

    $2,554/mo

    Rent Zestimate®

    Refinance and save

    $2,930/mo

    Est. payment

    Refinancing to a lower rate could help reduce your monthly payments and save thousands over the life of the loan.

    See today's rates

    $2,930/mo

    Est. payment

    Explore your selling options

    Work with a Zillow partner agent

    Leverage their expertise and Zillow's premium Showcase listings to get your home seen by more buyers.

    Get started

    List with your own agent

    Get your home in front of millions of buyers by listing it on Zillow.

    Learn how to do it

    Sell it yourself

    Take full control of how buyers see your home on Zillow by listing For Sale by Owner (FSBO).

    List your home

    What's special

    Beautifully taken care of, updated and absolutely charming ranch style home on huge lot with several amenities and no HOA! This home is full of character and charm! Beautiful and spacious covered front porch gives way to a gorrgeous craftsman front door leading you into the sprawling family room boasting original hardwood floors (refinished 2018), gas fireplace with brick surround and mantle, antique/original built-in shelving, desk and glass double sided cabinet display case. Open floor plan leads you into dining room with massive picture prairie window, original hardwood floors, lovely built-in corner cabinets and antique French doors. Totally remodeled kitchen includes unique butler pantry area with bountiful custom cabinets and countertops and garden window. Full wall and corner prairie windows in kitchen and a full stainless steel appliance package with gas stove, tons of countertop work space and ample cabinets and built-in shelving. Spacious master bedroom with crown moulding and large closet with mirrored doors. Several doors have architraves and moulding adding to the charm of this property. Finished basement includes two large non-confirming bedrooms both with closets, updated 3/4 bathroom with gorgeous tile floors, and unique pantry area for extra supplies/food/small appliances. Additional bonus room in basement which could be work space, office, craft room, etc. The stunning backyard is an entertainers dream! Features green house, outdoor kitchen w/sink and room for grill, pizza stove, rocket stove, and fireplace. Also featuring a pergola with established grape vine (includes misters), herb garden, strawberry garden, other garden areas, and darling sitting area. The possibilities are endless! Alley access leads to 1 1/2 story garage with wood working area and room for parking. Furnace, central air, hot water heater, exterior paint, roof and wood floors refinished all in 2018. This one will steal your heart! A must see!!

    This property is off market, which means it's not currently listed for sale or rent on Zillow. This may be different from what's available on other websites or public sources.

    Facts & features

    Interior

    Bedrooms & bathrooms
    • Bedrooms: 4
    • Bathrooms: 2
    • 3/4 bathrooms: 2
    Heating
    • Forced air
    Cooling
    • Central
    Appliances
    • Included: Dishwasher, Dryer, Microwave, Range / Oven, Refrigerator, Washer
    Features
    • Laminate Counters, Built-in Features, Open Floorplan
    • Flooring: Tile, Carpet, Hardwood
    • Basement: Finished
    • Has fireplace: Yes
    • Fireplace features: Gas, Family Room
    Interior area
    • Total interior livable area: 2,245 sqft
    • Finished area below ground: 875.00

    Property

    Parking
    • Total spaces: 2
    • Parking features: Garage - Detached
    Features
    • Patio & porch: Deck, Covered, Front Porch
    • Exterior features: Other
    • Fencing: Full
    Lot
    • Size: 7,501 sqft
    • Features: Sprinklers In Front, Sprinklers In Rear
    Details
    • Parcel number: 0156907222011

    Construction

    Type & style
    • Home type: SingleFamily
    Materials
    • Frame
    • Roof: Composition
    Condition
    • Year built: 1923

    Utilities & green energy

    • Sewer: Public Sewer
    • Water: Public

    Community & neighborhood

    Location
    • Region: Brighton

    Other

    Other facts
    • Flooring: Wood, Carpet, Tile
    • Sewer: Public Sewer
    • WaterSource: Public
    • Heating: Forced Air
    • Appliances: Dishwasher, Refrigerator, Dryer, Microwave, Washer, Oven
    • FireplaceYN: true
    • Basement: Finished
    • GarageYN: true
    • HeatingYN: true
    • PatioAndPorchFeatures: Deck, Covered, Front Porch
    • CoolingYN: true
    • FireplaceFeatures: Gas, Family Room
    • RoomsTotal: 9
    • FireplacesTotal: 1
    • ConstructionMaterials: Frame
    • CoveredSpaces: 2
    • Cooling: Central Air
    • ExteriorFeatures: Garden, Private Yard
    • StructureType: House
    • Fencing: Full
    • InteriorFeatures: Laminate Counters, Built-in Features, Open Floorplan
    • BelowGradeFinishedArea: 875.00
    • Roof: Cement Shake
    • LotFeatures: Sprinklers In Front, Sprinklers In Rear
    • AttachedGarageYN: 0
    • CoListAgentEmail: jonipierce@msn.com
    • CoListAgentFullName: Joni Pierce
    • MlsStatus: Pending

    Price history

    DateEventPrice
    5/13/2022Sold$520,000+6.1%$232/sqft
    Source: IRES as distributed by MLS GRID #962811 Report a problem
    4/15/2022Listed for sale$490,000+41%$218/sqft
    Source: IRES as distributed by MLS GRID #962811 Report a problem
    4/27/2020Sold$347,500+2.2%$155/sqft
    Source: Public Record Report a problem
    2/28/2020Pending sale$339,990$151/sqft
    Source: Mb Hepp Realty Llc #6461757 Report a problem
    2/25/2020Listed for sale$339,990+273.6%$151/sqft
    Source: Mb Hepp Realty Llc #6461757 Report a problem
    9/11/1996Sold$91,000$41/sqft
    Source: Public Record Report a problem

    Public tax history

    YearProperty taxesTax assessment
    2025$2,919 +0.5%$27,190 -9.7%
    2024$2,905 +19.3%$30,100
    2023$2,435 +6.6%$30,100 +35.8%
    2022$2,284 $22,170 -2.8%
    2021-- $22,820 +5.7%
    2020$2,122 $21,590 -0.2%
    2019$2,122 +30.5%$21,630 +31.6%
    2018$1,626 $16,440
    2017$1,626 $16,440 +67.4%
    2016-- $9,820
    2015$973 $9,820 -15.7%
    2014-- $11,650
    2013-- $11,650 -9.3%
    2012-- $12,850
    2011-- $12,850 -5.1%
    2010-- $13,540
    2009-- $13,540 -6.4%
    2008-- $14,470
    2007-- $14,470 -7.9%
    2006-- $15,710
    2005-- $15,710 +13.1%
    2004-- $13,890
    2003$1,172 +4.5%$13,890 +8.9%
    2002$1,122 +0.6%$12,750 +13.9%
    2001$1,115 $11,190
    2000-- $11,190

    Find assessor info on the county website

    Neighborhood: 80601

    Nearby schools

    GreatSchools rating
    Schools provided by the listing agent
    • Elementary: South
    • Middle: Vikan
    • High: Brighton
    • District: School District 27-J

    Source: The MLS. This data may not be complete. We recommend contacting the local school district to confirm school assignments for this home.

    Get a cash offer in 3 minutes
    Find out how much your home could sell for in as little as 3 minutes with a no-obligation cash offer.
    Estimated market value
    $499,800
    Get a cash offer in 3 minutes
    Find out how much your home could sell for in as little as 3 minutes with a no-obligation cash offer.
    Estimated market value
    $499,800