I am pleased to share the details for this beautifully remodeled end-unit townhouse, perfectly situated at the gateway to the Millennium Trail. Key features of the property include, main Level: An open-concept layout with two-story high ceilings and abundant natural light. The kitchen features 42" cabinets, granite countertops, updated stainless steel appliances, ample counter space, and a spacious pantry. The main floor also includes a guest bathroom and direct access to a two-car garage for convenience. Second Level: Includes a versatile loft area ideal for an office or play space, along with a conveniently located laundry area featuring a brand-new washer and dryer. The spacious primary bedroom features his-and-hers walk-in closets and not to mention this home offers Ample guest parking. Will this be your next home?
Active
$265,000
363 S Litchfield Dr, Round Lake, IL 60073
2beds
1,452sqft
Townhouse, Single Family Residence
Built in 2004
2,078 Square Feet Lot
$265,100 Zestimate®
$183/sqft
$313/mo HOA
What's special
- 25 days
- 346
- 20
Zillow last checked:
Listing updated:
Listed by:
Obie Garcia-Bailey 847-241-2200,
Keller Williams Thrive
Source: MRED as distributed by MLS GRID,MLS#: 12787697
Facts & features
Interior
Bedrooms & bathrooms
- Bedrooms: 2
- Bathrooms: 3
- Full bathrooms: 2
- 1/2 bathrooms: 1
Rooms
- Room types: Loft, Foyer, Walk In Closet
Primary bedroom
- Features: Flooring (Carpet), Bathroom (Full)
- Level: Second
- Area: 300 Square Feet
- Dimensions: 20X15
Bedroom 2
- Features: Flooring (Carpet)
- Level: Second
- Area: 110 Square Feet
- Dimensions: 11X10
Dining room
- Features: Flooring (Wood Laminate)
- Level: Main
- Dimensions: COMBO
Foyer
- Features: Flooring (Wood Laminate)
- Level: Main
- Area: 72 Square Feet
- Dimensions: 8X9
Kitchen
- Features: Kitchen (Eating Area-Breakfast Bar, Pantry-Closet), Flooring (Ceramic Tile)
- Level: Main
- Area: 154 Square Feet
- Dimensions: 14X11
Laundry
- Features: Flooring (Wood Laminate)
- Level: Second
- Area: 48 Square Feet
- Dimensions: 8X6
Living room
- Features: Flooring (Wood Laminate)
- Level: Main
- Area: 441 Square Feet
- Dimensions: 21X21
Loft
- Features: Flooring (Carpet)
- Level: Second
- Area: 99 Square Feet
- Dimensions: 11X9
Walk in closet
- Features: Flooring (Carpet)
- Level: Second
- Area: 35 Square Feet
- Dimensions: 7X5
Walk in closet
- Features: Flooring (Carpet)
- Level: Second
- Area: 36 Square Feet
- Dimensions: 6X6
Heating
- Forced Air
Cooling
- Central Air
Appliances
- Included: Range, Microwave, Dishwasher, Refrigerator, Washer, Dryer
- Laundry: Upper Level, Washer Hookup, In Unit
Features
- Cathedral Ceiling(s), 1st Floor Bedroom, Storage, Walk-In Closet(s), Dining Combo, Granite Counters
- Flooring: Laminate
- Windows: Screens, Drapes
- Basement: None
- Common walls with other units/homes: End Unit
Interior area
- Total structure area: 0
- Total interior livable area: 1,452 sqft
Property
Parking
- Total spaces: 2
- Parking features: Asphalt, Yes, Garage Owned, Attached, Garage
- Attached garage spaces: 2
Accessibility
- Accessibility features: No Disability Access
Features
- Patio & porch: Porch
Lot
- Size: 2,078 Square Feet
- Features: Common Grounds
Details
- Parcel number: 05361020110000
- Special conditions: None
Construction
Type & style
- Home type: Townhouse
- Property subtype: Townhouse, Single Family Residence
Materials
- Aluminum Siding, Vinyl Siding, Steel Siding, Brick
Condition
- New construction: No
- Year built: 2004
Utilities & green energy
- Sewer: Public Sewer
- Water: Lake Michigan
Community & HOA
Community
- Subdivision: Natures Cove
HOA
- Has HOA: Yes
- Amenities included: Bike Room/Bike Trails, Park
- Services included: Insurance, Exterior Maintenance, Lawn Care, Snow Removal
- HOA fee: $313 monthly
Location
- Region: Round Lake
Financial & listing details
- Price per square foot: $183/sqft
- Tax assessed value: $206,550
- Annual tax amount: $5,308
- Date on market: 10/17/2026
- Ownership: Fee Simple w/ HO Assn.
Estimated market value
$265,100
$252,000 - $278,000
$2,353/mo
Price history
| Date | Event | Price |
|---|---|---|
| 10/30/2026 | Listed for sale | $265,000$183/sqft |
Source:  MRED as distributed by MLS GRID #12787697 Report a problem | ||
| 10/26/2026 | Contingent | $265,000$183/sqft |
Source: MRED as distributed by MLS GRID #12787697 Report a problem | ||
| 10/17/2026 | Listed for sale | $265,000+0%$183/sqft |
Source: MRED as distributed by MLS GRID #12787697 Report a problem | ||
| 9/29/2025 | Listing removed | $264,900$182/sqft |
Source: MRED as distributed by MLS GRID #12458112 Report a problem | ||
| 9/25/2025 | Listed for sale | $264,900$182/sqft |
Source: MRED as distributed by MLS GRID #12458112 Report a problem | ||
| 9/16/2025 | Contingent | $264,900$182/sqft |
Source: MRED as distributed by MLS GRID #12458112 Report a problem | ||
| 8/28/2025 | Listed for sale | $264,900+4.3%$182/sqft |
Source: MRED as distributed by MLS GRID #12458112 Report a problem | ||
| 1/5/2025 | Listing removed | $254,000$175/sqft |
Source: MRED as distributed by MLS GRID #12204320 Report a problem | ||
| 12/30/2024 | Price change | $254,000-1.9%$175/sqft |
Source: MRED as distributed by MLS GRID #12204320 Report a problem | ||
| 11/20/2024 | Price change | $259,000-2.3%$178/sqft |
Source: MRED as distributed by MLS GRID #12204320 Report a problem | ||
| 11/7/2024 | Listed for sale | $265,000+51.4%$183/sqft |
Source: MRED as distributed by MLS GRID #12204320 Report a problem | ||
| 6/9/2021 | Sold | $175,000$121/sqft |
Source: Public Record Report a problem | ||
| 4/5/2021 | Sold | $175,000$121/sqft |
Source: MRED as distributed by MLS GRID #11000516 Report a problem | ||
| 2/26/2021 | Contingent | $175,000$121/sqft |
Source: MRED as distributed by MLS GRID #11000516 Report a problem | ||
| 2/22/2021 | Listed for sale | $175,000+3.6%$121/sqft |
Source: MRED as distributed by MLS GRID #11000516 Report a problem | ||
| 12/22/2006 | Sold | $169,000-0.6%$116/sqft |
Source: Public Record Report a problem | ||
| 1/12/2005 | Sold | $170,000$117/sqft |
Source: Public Record Report a problem | ||
Public tax history
| Year | Property taxes | Tax assessment |
|---|---|---|
| 2024 | $5,883 +10.8% | $74,336 +8% |
| 2023 | $5,308 -2.4% | $68,843 +19.6% |
| 2022 | $5,437 +1.9% | $57,568 +9.9% |
| 2021 | $5,333 +3.1% | $52,400 +10.6% |
| 2020 | $5,174 +3.2% | $47,396 +4.3% |
| 2019 | $5,014 +47.8% | $45,451 +20.4% |
| 2018 | $3,393 | $37,764 +8.2% |
| 2017 | $3,393 +5.3% | $34,905 +9.3% |
| 2016 | $3,222 +46.3% | $31,923 +7.2% |
| 2015 | $2,202 -5.9% | $29,790 +34.9% |
| 2014 | $2,341 -40.3% | $22,084 -9.2% |
| 2012 | $3,918 +1.5% | $24,319 -42.1% |
| 2011 | $3,860 -12% | $42,007 -8.8% |
| 2010 | $4,389 -6.6% | $46,076 -17.7% |
| 2009 | $4,700 +3.5% | $56,008 +1.5% |
| 2008 | $4,541 +5.6% | $55,161 +2.9% |
| 2006 | $4,298 -1.2% | $53,606 |
| 2005 | $4,349 +209.8% | -- |
| 2004 | $1,404 +10536.4% | -- |
| 2003 | $13 | -- |
Find assessor info on the county website
Monthly payment
Est. payment
Payment breakdown
Explore the cost of this home by adjusting the details. Changes won't be saved.Climate risks
Neighborhood: 60073
Nearby schools
Schools provided by the listing agent
- High: Grant Community High School
- District: 38
Source: MRED as distributed by MLS GRID. This data may not be complete. We recommend contacting the local school district to confirm school assignments for this home.


Similar homes
- $293,0002 bd2 ba1.5k sqft573 S Essington Dr, Round Lake, IL 60073Active
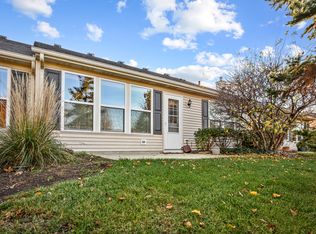 MLS ID #12801072, Carmella Del Vicario, Stellar Results Realty. MRED as distributed by MLS GRID
- $250,0003 bd3 ba1.4k sqft734 S Jade Ln, Round Lake, IL 60073Active
 MLS ID #12741830, Missy Roder, Royal Service Realty Home Sweet Home. MRED as distributed by MLS GRID
- $265,0002 bd2 ba1.3k sqft521 N Red Deer Rd #521, Round Lake, IL 60073Active
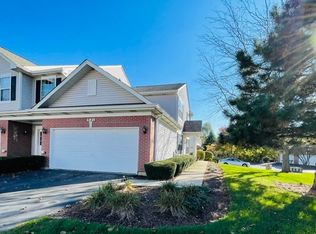 MLS ID #12770589, Kim Alden, Compass. MRED as distributed by MLS GRID
- $299,0003 bd3 ba1.6k sqft2043 S Kristina Ln, Round Lake, IL 60073Active
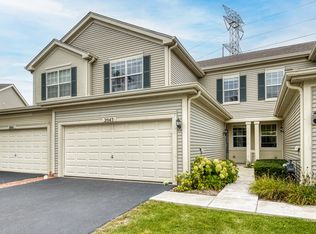 MLS ID #12773347, Poppy Akrabawi, Pyne Properties, LLC. MRED as distributed by MLS GRID
