Skip main navigation
Sold for $550,000
  • $550,000

    363 SE 90TH STREET, OCALA, FL 34480

    4beds
    2,576sqft
    Single Family Residence
    Built in 1987
    3.06 Acres Lot
    $-- Zestimate®
    $214/sqft
    $2,785 Estimated rent

    Home value

    Not available

    Estimated sales range

    Not available

    $2,785/mo

    Zestimate® history
    Loading
    Loading...

    Owner options

    List your home for rent

    $2,785/mo

    Rent Zestimate®

    Find your next renter with Zillow Rental Manager. Plus, with online applications, you can quickly screen prospective tenants – for free.

    Learn more

    $2,785/mo

    Rent Zestimate®

    Refinance and save

    $3,725/mo

    Est. payment

    Refinancing to a lower rate could help reduce your monthly payments and save thousands over the life of the loan.

    See today's rates

    $3,725/mo

    Est. payment

    Explore your selling options

    Work with a Zillow partner agent

    Leverage their expertise and Zillow's premium Showcase listings to get your home seen by more buyers.

    Get started

    List with your own agent

    Get your home in front of millions of buyers by listing it on Zillow.

    Learn how to do it

    Sell it yourself

    Take full control of how buyers see your home on Zillow by listing For Sale by Owner (FSBO).

    List your home

    What's special

    Pole barnLarge center islandAbundant wildlifeChicken coop with runGranite countertopsWood-look ceramic tileSpacious well-designed floor plan
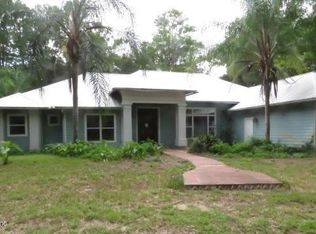
    AWESOME home for sale! This stunning four bedroom, three bathroom two-story home offers the quiet serenity of country living on a beautifully fenced 3-acre lot surrounded by majestic granddaddy oaks and abundant wildlife. Nestled in the highly sought-after Southeast Ocala farmland, you'll enjoy the perfect blend of seclusion and convenience. Located just minutes from all the essentials in Ocala and surrounding areas. Located in one of Ocala’s best-kept secrets, Redding Circle, a quaint and private neighborhood of only 12 homes. Each with 3-acre parcels and a privately maintained road. Tucked behind the beautiful Turning Hawk community, this home offers unmatched tranquility while still being close to everything. Step inside to discover a spacious, well-designed floor plan with generously sized rooms throughout. The heart of the home is the gorgeous remodeled kitchen in 2020, featuring granite countertops, a large center island, stainless steel appliances, a farmhouse sink, space-saving microwave drawer, soft-close cabinetry, and abundant pantry space with convenient pull out drawers, all complemented by elegant wood-look ceramic tile that flows throughout the first floor. The inviting family room boasts a charming wood-burning fireplace and stylish barn doors that can separate the space from the front living area, offering flexibility and comfort for family living or entertaining. Back of property is fenced and offers a pole barn, a chicken coop with run and a kids play house that is actually a utility shed.

    Zillow last checked:

    Listing updated:

    Listed by:

    Scott Coldwell 352-209-0000,

    COLDWELL REALTY SOLD GUARANTEE 352-209-0000

    Bought with:

    Bill Crockett, 3621472

    EXP REALTY LLC

    Source: Stellar MLS,MLS#: OM709733MLS LogoOriginating MLS: Ocala - Marion

    Facts & features

    Interior

    Bedrooms & bathrooms
    • Bedrooms: 4
    • Bathrooms: 3
    • Full bathrooms: 3
    Rooms
    • Room types: Bonus Room, Dining Room, Great Room
    Primary bedroom
    • Features: Walk-In Closet(s)
    • Level: First
    Kitchen
    • Level: First
    Living room
    • Level: First
    Heating
    • Electric, Heat Pump
    Cooling
    • Central Air
    Appliances
    • Included: Dishwasher, Microwave, Range, Refrigerator
    • Laundry: Inside, Laundry Room
    Features
    • Solid Surface Counters
    • Flooring: Ceramic Tile, Luxury Vinyl
    • Doors: French Doors
    • Has fireplace: Yes
    • Fireplace features: Wood Burning
    Interior area
    • Total structure area: 2,576
    • Total interior livable area: 2,576 sqft

    Property

    Parking
    • Total spaces: 2
    • Parking features: Carport
    • Carport spaces: 2
    Features
    • Levels: Two
    • Stories: 2
    • Patio & porch: Covered, Screened
    • Exterior features: Dog Run, Private Mailbox, Rain Gutters
    • Fencing: Board,Fenced
    • Has view: Yes
    • View description: Trees/Woods
    Lot
    • Size: 3.06 Acres
    • Dimensions: 222 x 600
    • Features: Private
    • Residential vegetation: Oak Trees
    Details
    • Additional structures: Kennel/Dog Run, Shed(s)
    • Parcel number: 3675300005
    • Zoning: A1
    • Special conditions: None

    Construction

    Type & style
    • Home type: SingleFamily
    • Architectural style: Traditional
    • Property subtype: Single Family Residence
    Materials
    • Wood Frame, Wood Siding
    • Foundation: Slab
    • Roof: Shingle
    Condition
    • New construction: No
    • Year built: 1987

    Utilities & green energy

    • Sewer: Septic Tank
    • Water: Well
    • Utilities for property: Electricity Connected

    Community & HOA

    Community
    • Pet fee: $0 monthly
    • Subdivision: REDDING CIRCLE
    HOA
    • Has HOA: No
    Location
    • Region: Ocala

    Financial & listing details

    • Price per square foot: $214/sqft
    • Tax assessed value: $432,920
    • Annual tax amount: $6,866
    • Date on market: 9/28/2025
    • Cumulative days on market: 255 days
    • Listing terms: Cash,Conventional,VA Loan
    • Ownership: Fee Simple
    • Total actual rent: 0
    • Electric utility on property: Yes
    • Road surface type: Asphalt

    Price history

    DateEventPrice
    7/29/2026Sold$550,000-4.3%$214/sqft
    Source: Stellar MLS #OM709733 Report a problem
    7/8/2026Contingent$575,000$223/sqft
    Source: Stellar MLS #OM709733 Report a problem
    6/10/2026Pending sale$575,000$223/sqft
    Source: Stellar MLS #OM709733 Report a problem
    5/28/2026Price change$575,000-4.2%$223/sqft
    Source: My State MLS #11576658 Report a problem
    4/23/2026Price change$600,000-4%$233/sqft
    Source: My State MLS #11576658 Report a problem
    3/25/2026Price change$625,000-3.8%$243/sqft
    Source: Stellar MLS #OM709733 Report a problem
    3/4/2026Price change$649,900-3.6%$252/sqft
    Source: My State MLS #11576658 Report a problem
    2/20/2026Price change$674,000-3.6%$262/sqft
    Source: Stellar MLS #OM709733 Report a problem
    1/28/2026Price change$699,000-3.6%$271/sqft
    Source: Stellar MLS #OM709733 Report a problem
    12/1/2025Price change$725,000-3.3%$281/sqft
    Source: Stellar MLS #OM709733 Report a problem
    10/31/2025Price change$749,900-3.2%$291/sqft
    Source: Stellar MLS #OM709733 Report a problem
    10/13/2025Price change$775,000-3.1%$301/sqft
    Source: My State MLS #11576658 Report a problem
    9/18/2025Listed for sale$799,900+55.3%$311/sqft
    Source: My State MLS #11576658 Report a problem
    8/9/2022Sold$515,000-9.5%$200/sqft
    Source: Public Record Report a problem
    7/20/2022Pending sale$569,000$221/sqft
    Source: Stellar MLS #OM640405 Report a problem
    6/22/2022Price change$569,000-5.2%$221/sqft
    Source: Stellar MLS #OM640405 Report a problem
    6/6/2022Listed for sale$599,900+137.1%$233/sqft
    Source: Stellar MLS #OM640405 Report a problem
    6/11/2018Sold$253,000-2.3%$98/sqft
    Source: Public Record Report a problem
    4/26/2018Pending sale$259,000$101/sqft
    Source: ROBERTS REAL ESTATE INC #530562 Report a problem
    3/23/2018Price change$259,000-10.1%$101/sqft
    Source: ROBERTS REAL ESTATE INC #530562 Report a problem
    1/27/2018Listed for sale$288,119$112/sqft
    Source: ROBERTS REAL ESTATE INC #530562 Report a problem

    Public tax history

    YearProperty taxesTax assessment
    2025$7,159 +4.3%$432,920 +3%
    2024$6,867 +4%$420,224 +4.9%
    2023$6,604 +93.4%$400,450 +69.4%
    2022$3,414 +0%$236,441 +3%
    2021$3,414 +0.8%$229,554 +1.4%
    2020$3,387 +1.5%$226,385 +2.3%
    2019$3,338 $221,295 +4.5%
    2018$3,338 -4.6%$211,728 +6.4%
    2017$3,497 +61.4%$198,923 +4.3%
    2016$2,167 $190,735 +25.5%
    2015$2,167 +6.3%$151,979 +0.8%
    2014$2,038 +2.4%$150,773 +1.5%
    2013$1,990 +1.4%$148,545 +1.7%
    2012$1,961 +2.3%$146,062 +3%
    2011$1,917 +1.9%$141,808 +1.5%
    2010$1,881 +4.8%$139,712 +2.7%
    2009$1,794 +1.6%$136,039 +0.1%
    2008$1,766 -3.9%$135,904 +3%
    2007$1,837 -6.1%$131,946 +2.5%
    2006$1,955 +0.4%$128,728 +3%
    2005$1,947 $124,979 +3%
    2004$1,947 -3.6%$121,339 +4.3%
    2002$2,019 +7.6%$116,287 +4.6%
    2001$1,876 $111,123
    2000$1,876 $111,123
    Find assessor info on the county website

    Neighborhood: 34480

    Nearby schools

    GreatSchools rating
    Schools provided by the listing agent
    • Elementary: Shady Hill Elementary School
    • Middle: Belleview Middle School
    • High: Belleview High School

    Source: Stellar MLS. This data may not be complete. We recommend contacting the local school district to confirm school assignments for this home.

    Get pre-qualified for a loan
    At Zillow Home Loans, we can pre-qualify you in as little as 5 minutes with no impact to your credit score.

    An equal housing lender. NMLS #10287.