For sale for the first time, this custom built, lake front, pool home is ready for new owners. As you pull through the front gate and drive under the mature oak tree tunnel to a private cul-de-sac, you are greeted with gorgeous curb appeal. The extra long, newly coated, decorative, epoxy driveway with stone walkway has plenty of room for guests. The expansive Florida-Native landscaping with dark concrete edging, water fountain, and front screened porch gives off a resort feel. The double front doors offer a wide view of the open floor plan. Plantation shutters throughout allow plenty of light in. In the formal dinner area, a built in wet bar with sink and wine rack was added. The den is currently set up as an office with enough room for two desks. The living and breakfast areas overlook the pool and each have pocket sliders bringing the outdoors in when the weather is nice. The kitchen has been updated with refaced cabinets, pantry slide-outs, newer stainless steel appliances, and added coffee bar. The guest rooms are tucked behind the kitchen and share the remodeled cabana bathroom with seamless glass, tiled, shower. The main suite offers a tray ceiling and sitting area with a wide view of the lake from the bay windows and pool access sliding doors. The main bathroom was redesigned and upgraded with an expansive shower with seamless glass, rain shower head, seats, and new vanities. The back patio is built for entertaining and enjoying the Florida weather. The custom built, aluminum awnings and cabana area with power keeps you comfortable no matter the time of day. The recently resurfaced, Louden built pool/spa has tons of seating and can either be solar or electrical heated. The fenced in yard and accordion shutters keep everyone safe. A gate to the lake allows fishing and boating access for electric powered boats. With major components like the roof & gutters replaced in 2018, A/C system and impact garage door in 2019, and tankless water heater in 2020, give piece of mind.
Sold for $470,000
$470,000
363 SW PANTHER Trace, Port St Lucie, FL 34953
3beds
1,961sqft
Single Family Residence
Built in 2000
0.32 Acres Lot
$468,500 Zestimate®
$240/sqft
$3,124 Estimated rent
Home value
$468,500
$426,000 - $515,000
$3,124/mo
Zestimate® history
Owner options
List your home for rent
$3,124/mo
Rent Zestimate®
Find your next renter with Zillow Rental Manager. Plus, with online applications, you can quickly screen prospective tenants – for free.
$3,124/mo
Rent Zestimate®
Refinance and save
$3,782/mo
Est. payment
Refinancing to a lower rate could help reduce your monthly payments and save thousands over the life of the loan.
$3,782/mo
Est. payment
Explore your selling options
Work with a Zillow partner agent
Leverage their expertise and Zillow's premium Showcase listings to get your home seen by more buyers.
Get startedList with your own agent
Get your home in front of millions of buyers by listing it on Zillow.
Learn how to do itSell it yourself
Take full control of how buyers see your home on Zillow by listing For Sale by Owner (FSBO).
List your homeWhat's special
Pool homeLake frontFront gateNew vanitiesFenced in yardPool access sliding doorsWater fountain
Zillow last checked:
Listing updated:
Listed by:
Jeremy Glass 772-370-9637,
RE/MAX Masterpiece Realty
Bought with:
Tyler Pettey, 3536793
Keller Williams Realty of PSL
Source: BeachesMLS,MLS#: B26055141 Originating MLS: BeachesMLS
Originating MLS: BeachesMLSFacts & features
Interior
Bedrooms & bathrooms
- Bedrooms: 3
- Bathrooms: 2
- Full bathrooms: 2
- Main level bathrooms: 2
- Main level bedrooms: 3
Heating
- Central, Electric
Cooling
- Ceiling Fan(s), Electric
Appliances
- Included: Dishwasher, Electric Range, Disposal, Microwave, Refrigerator, Tankless Water Heater, Water Heater
- Laundry: Inside, Laundry Room
Features
- Attic, Wet Bar, Breakfast Bar, Breakfast Area, Dining Area, Separate/Formal Dining Room, Dual Sinks, Entrance Foyer, High Ceilings, Custom Mirrors, Main Level Primary, Pantry, Pull Down Attic Stairs, Split Bedrooms, Separate Shower, Vaulted Ceiling(s), Walk-In Closet(s)
- Flooring: Carpet, Tile
- Doors: French Doors
- Attic: Pull Down Stairs
- Has fireplace: No
Interior area
- Total structure area: 3,949
- Total interior livable area: 1,961 sqft
Property
Parking
- Total spaces: 8
- Parking features: Attached, Driveway, Garage, Garage Door Opener
- Attached garage spaces: 2
- Uncovered spaces: 6
Accessibility
- Accessibility features: None
Features
- Levels: One
- Stories: 1
- Patio & porch: Covered, Deck, Patio, Porch, Screened
- Exterior features: Awning(s), Outdoor Living Area, Porch
- Has private pool: Yes
- Pool features: Fenced, Gunite, Heated, In Ground, Pool Equipment, Private, Screen Enclosure, Solar Heat, Pool/Spa Combo, Salt Water
- Has spa: Yes
- Spa features: Gunite, Heated, In Ground
- Fencing: Back Yard,Chain Link
- Has view: Yes
- View description: Lake, Pond, Pool, Water
- Has water view: Yes
- Water view: Lake,Pond,Water
- Waterfront features: Lake Front, Lagoon, Lake Privileges, Navigable Water, Pond
- Frontage type: Waterfront
- Frontage length: 75.00,75.00
Lot
- Size: 0.32 Acres
- Features: Cul-De-Sac, Landscaped, Oversized Lot, 1/4 to 1/2 Acre Lot, Many Trees, Sprinklers Automatic
Details
- Additional structures: Cabana
- Parcel number: 442070100510006
- Zoning: PUD
- Special conditions: Standard,Listed As-Is
Construction
Type & style
- Home type: SingleFamily
- Architectural style: Florida
- Property subtype: Single Family Residence
Materials
- Block, Concrete, Stucco
- Foundation: Slab
- Roof: Metal
Condition
- Resale,Updated/Remodeled
- New construction: No
- Year built: 2000
Utilities & green energy
- Electric: Underground
- Sewer: Public Sewer
- Water: Public
- Utilities for property: Cable Available, Electricity Connected, Sewer Connected, Underground Utilities
Community & HOA
Community
- Features: Home Owners Association, Gated
- Security: Security System Owned, Security System, Gated Community, Smoke Detector(s)
- Subdivision: Panther Trace South
HOA
- Has HOA: Yes
- Amenities included: Gated, Sidewalks
- Services included: Common Areas
- HOA fee: $175 monthly
Location
- Region: Port Saint Lucie
Financial & listing details
- Price per square foot: $240/sqft
- Tax assessed value: $182,784
- Annual tax amount: $3,764
- Date on market: 7/22/2026
- Cumulative days on market: 2 days
- Listing terms: Cash,Conventional,FHA,VA Loan
- Electric utility on property: Yes
- Road surface type: Asphalt
Price history
| Date | Event | Price |
|---|---|---|
| 8/26/2026 | Sold | $470,000+4.4%$240/sqft |
Source:  BeachesMLS #B26055141 Report a problem BeachesMLS #B26055141 Report a problem | ||
| 7/22/2026 | Listed for sale | $450,000+1204.3%$229/sqft |
Source: BeachesMLS #B26055141 Report a problem | ||
| 3/9/1999 | Sold | $34,500$18/sqft |
Source: Public Record Report a problem | ||
Public tax history
| Year | Property taxes | Tax assessment |
|---|---|---|
| 2025 | $3,765 +3.4% | $182,784 +2.9% |
| 2024 | $3,640 +2.4% | $177,633 +3% |
| 2023 | $3,555 +4.2% | $172,460 +3% |
| 2022 | $3,411 +2.4% | $167,437 +3% |
| 2021 | $3,329 -0.5% | $162,561 +1.4% |
| 2020 | $3,347 | $160,317 +2.3% |
| 2019 | $3,347 +1% | $156,713 +1.9% |
| 2018 | $3,313 +5.2% | $153,791 -24.1% |
| 2017 | $3,150 +1.2% | $202,600 -1.6% |
| 2016 | $3,114 +1.4% | $205,900 +14.9% |
| 2015 | $3,069 -1% | $179,200 +23.3% |
| 2014 | $3,101 | $145,342 +1.5% |
| 2013 | -- | $143,194 +1.7% |
| 2012 | -- | $140,800 -4.5% |
| 2011 | -- | $147,500 -6.1% |
| 2010 | -- | $157,100 -10.5% |
| 2009 | -- | $175,600 -3.1% |
| 2008 | -- | $181,201 +3% |
| 2007 | -- | $175,923 +2.5% |
| 2006 | -- | $171,632 +17% |
| 2005 | -- | $146,707 -9.3% |
| 2004 | -- | $161,780 |
| 2003 | -- | -- |
| 2002 | -- | -- |
| 2001 | -- | -- |
| 2000 | -- | -- |
Find assessor info on the county website
Neighborhood: Sawgrass Lakes
Nearby homes
- $484,2003 bd2 ba1.6k sqft361 SW Panther Trce, Port Saint Lucie, FL 34953Off Market
- $669,8005 bd3 ba3k sqft365 SW Panther Trce, Port Saint Lucie, FL 34953Off Market
- $477,3003 bd2 ba2.1k sqft359 SW Panther Trce, Port Saint Lucie, FL 34953Off Market

- $570,1004 bd3 ba2.4k sqft367 SW Panther Trce, Port Saint Lucie, FL 34953Off Market
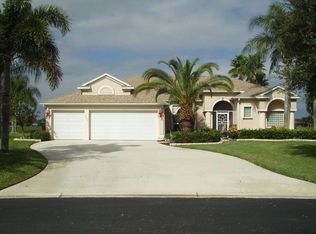
- $483,1003 bd2 ba2k sqft357 SW Panther Trce, Port Saint Lucie, FL 34953Off Market
- $594,0004 bd2 ba2.8k sqft368 SW Panther Trce, Port Saint Lucie, FL 34953Off Market
- $520,4004 bd2 ba2.3k sqft362 SW Panther Trce, Port Saint Lucie, FL 34953Off Market
- $510,9004 bd3 ba3.4k sqft364 SW Panther Trce, Port Saint Lucie, FL 34953Off Market
Nearby schools
GreatSchools rating
- 5/10Floresta Elementary SchoolGrades: PK-5Distance: 4.5 mi
- 7/10Southport Middle SchoolGrades: 6-8Distance: 4.1 mi
- 5/10Treasure Coast High SchoolGrades: 9-12Distance: 0.8 mi
Get a cash offer in 3 minutes
Find out how much your home could sell for in as little as 3 minutes with a no-obligation cash offer.
Estimated market value
$468,500
Get a cash offer in 3 minutes
Find out how much your home could sell for in as little as 3 minutes with a no-obligation cash offer.
Estimated market value
$468,500
- Florida
- Saint Lucie County
- Port Saint Lucie
- 34953
- Sawgrass Lakes
- 363 SW PANTHER Trace
Nearby cities
Nearby neighborhoods
Nearby zip codes
Other Port Saint Lucie Topics
- Apartments for Rent in 34953
- Houses for Sale in 34953
- Houses for Rent in 34953
- 34953 Real Estate
- Port Saint Lucie Condos
- Houses for Sale in Port Saint Lucie
- Newest Listings in Port Saint Lucie
- Port Saint Lucie Home Values
- Port Saint Lucie Real Estate Agents
- Port Saint Lucie Refinance
- Port Saint Lucie Mortgage Rates
