Skip main navigation
Closed
  • $430,000

    363 Safe Harbor Dr, Dallas, GA 30157

    5beds
    3,300sqft
    Single Family Residence
    Built in 2006
    0.58 Acres Lot
    $429,900 Zestimate®
    $130/sqft
    $2,612 Estimated rent

    Home value

    $429,900

    $387,000 - $477,000

    $2,612/mo

    Zestimate® history
    Loading
    Loading...

    Owner options

    List your home for rent

    $2,612/mo

    Rent Zestimate®

    Find your next renter with Zillow Rental Manager. Plus, with online applications, you can quickly screen prospective tenants – for free.

    Learn more

    $2,612/mo

    Rent Zestimate®

    Refinance and save

    $2,756/mo

    Est. payment

    Refinancing to a lower rate could help reduce your monthly payments and save thousands over the life of the loan.

    See today's rates

    $2,756/mo

    Est. payment

    Explore your selling options

    Work with a Zillow partner agent

    Leverage their expertise and Zillow's premium Showcase listings to get your home seen by more buyers.

    Get started

    List with your own agent

    Get your home in front of millions of buyers by listing it on Zillow.

    Learn how to do it

    Sell it yourself

    Take full control of how buyers see your home on Zillow by listing For Sale by Owner (FSBO).

    List your home

    What's special

    Above-ground poolFenced in backyardLarge deckMassive islandIncredible spaceFreshly painted cabinetryWalk-in pantry
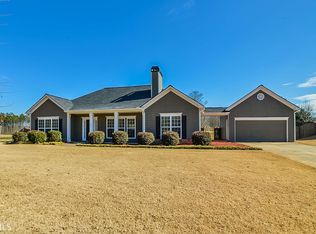
    This home qualifies for 100% USDA financing! Upscale Living Meets Everyday Comfort at 363 Safe Harbor Drive. This stunning home offers incredible space, quality, and lifestyle value! A ranch on a fully finished basement offering 3,300 square feet with a fenced in backyard, large workshop, pool, and more. Step inside to an open-concept main level highlighted by luxury vinyl plank flooring, vaulted ceilings, and a double-sided fireplace that warms both the living area and the kitchen. The chef's kitchen is a showpiece with newer granite countertops, freshly painted cabinetry, a massive island, and walk-in pantry. The spacious dining area overlooks the private, fenced backyard, complete with a large deck, above-ground pool, and firepit...an entertainer's paradise! The primary suite is a peaceful retreat featuring tray ceilings, a soaking tub, separate shower, and a double vanity with granite and a linen tower. Two additional bedrooms and a full bath round out the main level. Downstairs, the fully finished basement is a home within a home-offering a full kitchen, dining area, living room, two bedrooms, a full bath, and a flexible media room perfect for an office, theater, or man cave. This level adds so many possibilities and has a separate side entrance. Outside, enjoy a sprawling 0.58-acre lot sporting a fenced in yard, large deck, and above ground pool. The impressive 24x36 detached workshop/garage is ideal for RV or boat storage! A separate entrance off Bullock Farm Rd (right behind/next to the workshop) provides extra parking for guests or work vehicles. Additional upgrades include an irrigation system and a DogWatch underground fence, all within a well-kept HOA community. Seller's preferred lender is offering a 1-0 Lender-Paid Temporary Buydown, which temporarily reduces your mortgage interest rate by 1% for the first year. Alternatively, the lender is also willing to contribute toward your closing costs.

    Zillow last checked:

    Listing updated:

    Listed by:

    Adam Lewis 678-480-8716,

    Keller Williams Realty Atl. Partners

    Bought with:

    Mary Ann Smith, 202649

    Source: GAMLS,MLS#: 10625239MLS Logo

    Facts & features

    Interior

    Bedrooms & bathrooms
    • Bedrooms: 5
    • Bathrooms: 3
    • Full bathrooms: 3
    • Main level bathrooms: 2
    • Main level bedrooms: 3
    Rooms
    • Room types: Bonus Room, Game Room, Media Room
    Dining room
    • Features: Separate Room
    Kitchen
    • Features: Kitchen Island, Pantry, Solid Surface Counters, Walk-in Pantry
    Heating
    • Central
    Cooling
    • Central Air
    Appliances
    • Included: Dishwasher, Dryer, Electric Water Heater, Ice Maker, Microwave, Oven/Range (Combo), Refrigerator, Stainless Steel Appliance(s)
    • Laundry: In Hall, Upper Level
    Features
    • Master On Main Level, Soaking Tub, Split Bedroom Plan, Walk-In Closet(s)
    • Flooring: Carpet, Hardwood
    • Windows: Double Pane Windows
    • Basement: Finished
    • Attic: Pull Down Stairs
    • Has fireplace: Yes
    • Fireplace features: Family Room, Other
    • Common walls with other units/homes: No Common Walls
    Interior area
    • Total structure area: 3,300
    • Total interior livable area: 3,300 sqft
    • Finished area above ground: 1,776
    • Finished area below ground: 1,524

    Property

    Parking
    • Parking features: Detached, Garage, Garage Door Opener
    • Has garage: Yes
    Features
    • Levels: Two
    • Stories: 2
    • Patio & porch: Deck
    • Exterior features: Sprinkler System
    • Has private pool: Yes
    • Pool features: Above Ground
    • Fencing: Back Yard,Privacy
    Lot
    • Size: 0.58 Acres
    • Features: Sloped
    Details
    • Additional structures: Garage(s), Workshop
    • Parcel number: 59005

    Construction

    Type & style
    • Home type: SingleFamily
    • Architectural style: Ranch
    • Property subtype: Single Family Residence
    Materials
    • Wood Siding
    • Roof: Composition
    Condition
    • Resale
    • New construction: No
    • Year built: 2006

    Utilities & green energy

    • Sewer: Septic Tank
    • Water: Public
    • Utilities for property: Electricity Available, High Speed Internet

    Community & HOA

    Community
    • Features: Street Lights
    • Security: Smoke Detector(s)
    • Subdivision: The Hills At Safe Harbor
    HOA
    • Has HOA: Yes
    • Services included: Other
    • HOA fee: $140 annually
    Location
    • Region: Dallas

    Financial & listing details

    • Price per square foot: $130/sqft
    • Tax assessed value: $385,700
    • Annual tax amount: $1,049
    • Date on market: 10/16/2025
    • Cumulative days on market: 53 days
    • Listing agreement: Exclusive Right To Sell
    • Listing terms: Cash,Conventional,FHA,USDA Loan,VA Loan
    • Electric utility on property: Yes

    Price history

    DateEventPrice
    1/2/2026Sold$430,000+1.2%$130/sqft
    Source: GAMLS #10625239 Report a problem
    12/8/2025Pending sale$425,000$129/sqft
    Source: GAMLS #10625239 Report a problem
    12/3/2025Listed for sale$425,000$129/sqft
    Source: FMLS GA #7666979 Report a problem
    11/30/2025Pending sale$425,000$129/sqft
    Source: FMLS GA #7666979 Report a problem
    10/16/2025Listed for sale$425,000-4.5%$129/sqft
    Source: FMLS GA #7666979 Report a problem
    9/15/2025Listing removed$445,000$135/sqft
    Source: FMLS GA #7544328 Report a problem
    8/19/2025Price change$445,000-3.2%$135/sqft
    Source: GAMLS #10482322 Report a problem
    5/16/2025Price change$459,900-1.1%$139/sqft
    Source: GAMLS #10482322 Report a problem
    4/26/2025Price change$465,000-2.1%$141/sqft
    Source: GAMLS #10482322 Report a problem
    3/20/2025Listed for sale$475,000+1.1%$144/sqft
    Source: GAMLS #10482322 Report a problem
    2/27/2025Listing removed$470,000$142/sqft
    Source: GAMLS #10359145 Report a problem
    2/15/2025Listed for sale$470,000$142/sqft
    Source: FMLS GA #7439827 Report a problem
    2/3/2025Pending sale$470,000$142/sqft
    Source: FMLS GA #7439827 Report a problem
    8/16/2024Listed for sale$470,000$142/sqft
    Source: GAMLS #10359145 Report a problem
    8/1/2024Listing removed--
    Source: GAMLS #10256923 Report a problem
    5/28/2024Price change$470,000-1.9%$142/sqft
    Source: GAMLS #10256923 Report a problem
    4/25/2024Price change$479,000-1.2%$145/sqft
    Source: GAMLS #10256923 Report a problem
    2/22/2024Listed for sale$485,000-5.1%$147/sqft
    Source: GAMLS #10256923 Report a problem
    6/9/2022Sold$511,000+2.2%$155/sqft
    Source: Public Record Report a problem
    5/24/2022Pending sale$499,900$151/sqft
    Source: FMLS GA #7048287 Report a problem
    5/16/2022Price change$499,900-4.8%$151/sqft
    Source: FMLS GA #7048287 Report a problem
    3/27/2022Listed for sale$524,900+238.6%$159/sqft
    Source: FMLS GA #7022488 Report a problem
    3/27/2015Sold$155,000+24%$47/sqft
    Source: FMLS GA #5394923 Report a problem
    5/10/2011Sold$125,000-33.4%$38/sqft
    Source: Public Record Report a problem
    9/13/2006Sold$187,700$57/sqft
    Source: Public Record Report a problem

    Public tax history

    YearProperty taxesTax assessment
    2025$1,049 -10.4%$154,280 -3.6%
    2024$1,171 -12.8%$160,000 -4.4%
    2023$1,342 -56.6%$167,360 +57.4%
    2022$3,091 +3.5%$106,360 +5.8%
    2021$2,987 +8.3%$100,560 +9.9%
    2020$2,757 +26.5%$91,520 +28.3%
    2018$2,180 +5.1%$71,360 +4%
    2017$2,074 $68,600
    Find assessor info on the county website

    Neighborhood: 30157

    Nearby schools

    GreatSchools rating
    Schools provided by the listing agent
    • Elementary: Union
    • Middle: Scoggins
    • High: South Paulding

    Source: GAMLS. This data may not be complete. We recommend contacting the local school district to confirm school assignments for this home.

    Get a cash offer in 3 minutes
    Find out how much your home could sell for in as little as 3 minutes with a no-obligation cash offer.
    Estimated market value
    $429,900
    Get a cash offer in 3 minutes
    Find out how much your home could sell for in as little as 3 minutes with a no-obligation cash offer.
    Estimated market value
    $429,900