Skip main navigation
Off market
  • Price Unknown

    363 Samuel Dr, Whitinsville, MA 01588

    4beds
    4,068sqft
    Single Family Residence
    Built in 2004
    0.47 Acres Lot
    $-- Zestimate®
    $--/sqft
    $-- Estimated rent

    Home value

    Not available

    Estimated sales range

    Not available

    Not available

    Zestimate® history
    Loading
    Loading...

    Owner options

    List your home for rent

    Find your next renter with Zillow Rental Manager. Plus, with online applications, you can quickly screen prospective tenants – for free.

    Learn more
    Refinance and save

    Refinancing to a lower rate could help reduce your monthly payments and save thousands over the life of the loan.

    See today's rates

    Explore your selling options

    Work with a Zillow partner agent

    Leverage their expertise and Zillow's premium Showcase listings to get your home seen by more buyers.

    Get started

    List with your own agent

    Get your home in front of millions of buyers by listing it on Zillow.

    Learn how to do it

    Sell it yourself

    Take full control of how buyers see your home on Zillow by listing For Sale by Owner (FSBO).

    List your home

    What's special

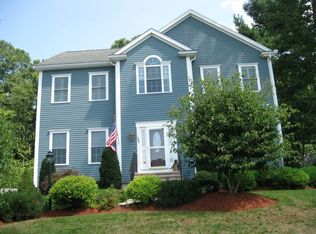
    This spectacular detailed contemporary colonial features over 3000 sf of living space above grade. This home boasts a dramatic large open foyer with beautiful palladium window. The formal living & dining rm have crown moldings & hardwoods. This spacious floor plan offers 12 ft ceilings, an office & family rm with fireplace pellet stove insert & floor to ceiling windows with transoms. The gourmet kitchen has corian counters, stainless appliances, center island, pantry & hardwood flooring. This home offers a dual staircase for ease to the second floor which features 4 bdrms.The spacious primary ensuite has a reading nook w/bright palladium window, vaulted ceiling & full bath including a soaking tub, separate shower & two vanities. Plenty of closet space throughout the house. Additionally the finished lower level has over 900 sf, w/full bath, large game rm & bonus rm which could be a second home office, guest rm or craft rm. Plenty of room to spread out in this gracious home.

    This property is off market, which means it's not currently listed for sale or rent on Zillow. This may be different from what's available on other websites or public sources.

    Zillow last checked:

    Listing updated:

    Listed by:

    Cheryl Fleming 508-667-6816,

    REMAX Executive Realty 508-839-9219

    Bought with:

    Vanessa Dollins

    Martel Real Estate

    Source: MLS PIN,MLS#: 72918508

    Facts & features

    Interior

    Bedrooms & bathrooms
    • Bedrooms: 4
    • Bathrooms: 4
    • Full bathrooms: 3
    • 1/2 bathrooms: 1
    Primary bedroom
    • Features: Ceiling Fan(s), Vaulted Ceiling(s), Walk-In Closet(s), Flooring - Wall to Wall Carpet, Window(s) - Picture
    • Level: Second
    Bedroom 2
    • Features: Ceiling Fan(s), Flooring - Wall to Wall Carpet
    • Level: Second
    Bedroom 3
    • Features: Ceiling Fan(s), Flooring - Wall to Wall Carpet
    • Level: Second
    Bedroom 4
    • Features: Ceiling Fan(s), Flooring - Wall to Wall Carpet
    • Level: Second
    Primary bathroom
    • Features: Yes
    Bathroom 1
    • Features: Bathroom - Half, Flooring - Hardwood, Pedestal Sink
    • Level: First
    Bathroom 2
    • Features: Bathroom - Full, Bathroom - With Tub & Shower, Flooring - Stone/Ceramic Tile, Countertops - Stone/Granite/Solid
    • Level: Second
    Bathroom 3
    • Features: Bathroom - Full, Bathroom - Double Vanity/Sink, Bathroom - With Shower Stall, Bathroom - With Tub, Closet - Linen, Flooring - Stone/Ceramic Tile, Countertops - Upgraded
    • Level: Second
    Dining room
    • Features: Crown Molding, Decorative Molding
    • Level: First
    Family room
    • Features: Wood / Coal / Pellet Stove, Ceiling Fan(s), Flooring - Wall to Wall Carpet
    • Level: First
    Kitchen
    • Features: Ceiling Fan(s), Flooring - Hardwood, Pantry, Countertops - Upgraded, Kitchen Island, Deck - Exterior, Slider
    • Level: First
    Living room
    • Features: Flooring - Hardwood, Crown Molding
    • Level: First
    Office
    • Features: Flooring - Wall to Wall Carpet
    • Level: First
    Heating
    • Baseboard, Oil, Pellet Stove
    Cooling
    • Central Air
    Appliances
    • Included: Water Heater, Range, Oven, Dishwasher, Microwave, Refrigerator
    • Laundry: Flooring - Hardwood, First Floor, Electric Dryer Hookup, Washer Hookup
    Features
    • Bathroom - Full, Bathroom - With Tub & Shower, Closet, Bathroom, Home Office, Game Room, Bonus Room
    • Flooring: Tile, Carpet, Hardwood, Flooring - Stone/Ceramic Tile, Flooring - Wall to Wall Carpet
    • Basement: Full,Finished,Interior Entry,Garage Access,Radon Remediation System
    • Number of fireplaces: 1
    Interior area
    • Total structure area: 4,068
    • Total interior livable area: 4,068 sqft

    Property

    Parking
    • Total spaces: 6
    • Parking features: Under, Paved Drive, Off Street, Paved
    • Attached garage spaces: 2
    • Uncovered spaces: 4
    Features
    • Patio & porch: Deck
    • Exterior features: Deck, Sprinkler System
    Lot
    • Size: 0.47 Acres
    • Features: Gentle Sloping
    Details
    • Parcel number: 4314481
    • Zoning: Res

    Construction

    Type & style
    • Home type: SingleFamily
    • Architectural style: Colonial
    • Property subtype: Single Family Residence
    Materials
    • Frame
    • Foundation: Concrete Perimeter
    • Roof: Shingle
    Condition
    • Year built: 2004

    Utilities & green energy

    • Electric: Circuit Breakers
    • Sewer: Public Sewer
    • Water: Public
    • Utilities for property: for Electric Range, for Electric Dryer, Washer Hookup

    Community & HOA

    Community
    • Features: Walk/Jog Trails, Conservation Area, Highway Access, House of Worship, Private School, Public School
    • Subdivision: Reservoir Village
    HOA
    • Has HOA: No
    Location
    • Region: Whitinsville

    Financial & listing details

    • Tax assessed value: $540,700
    • Annual tax amount: $7,834
    • Date on market: 1/5/2026
    • Road surface type: Paved

    Price history

    DateEventPrice
    2/4/2022Sold$650,000$160/sqft
    Source: MLS PIN #72918508 Report a problem

    Public tax history

    Tax history is unavailable.

    Neighborhood: Whitinsville

    Nearby schools

    GreatSchools rating