Skip main navigation
Off market
  • $569,400

    363 Snow Mountain Ln, Fancy Gap, VA 24328

    4beds
    3,240sqft
    SingleFamily
    Built in 2007
    1.92 Acres Lot
    $569,400 Zestimate®
    $176/sqft
    $2,843 Estimated rent

    Home value

    $569,400

    $535,000 - $604,000

    $2,843/mo

    Zestimate® history
    Loading
    Loading...

    Owner options

    List your home for rent

    $2,843/mo

    Rent Zestimate®

    Find your next renter with Zillow Rental Manager. Plus, with online applications, you can quickly screen prospective tenants – for free.

    Learn more

    $2,843/mo

    Rent Zestimate®

    Refinance and save

    $3,431/mo

    Est. payment

    Refinancing to a lower rate could help reduce your monthly payments and save thousands over the life of the loan.

    See today's rates

    $3,431/mo

    Est. payment

    Explore your selling options

    Work with a Zillow partner agent

    Leverage their expertise and Zillow's premium Showcase listings to get your home seen by more buyers.

    Get started

    List with your own agent

    Get your home in front of millions of buyers by listing it on Zillow.

    Learn how to do it

    Sell it yourself

    Take full control of how buyers see your home on Zillow by listing For Sale by Owner (FSBO).

    List your home

    What's special

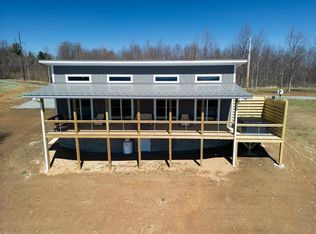
    Completely over the top with WOW factor at every turn. Custom high end w/no detail left out. Quality from top to bottom w/stunning location overlooking the pond. Very private, yet close to all here at the Blue Ridge Pkwy. Attention to details is beyond description: Lets start w/Superior basement wall foundation, SIPS upper level wall system, hardiplank siding, metal roof, fully guttered, leadered, exterior LED lighting, interior flush energy saver lighting, uplighted kitchen, hickory cabinets, hand-scraped walnut mantle, all stainless appliances, custom tile tops/backsplash in a spectacular wide open, bright floor plan w/vaulted ceilings, walls of windows to bring Mother Nature inside in all 4 seasons, dining room opens out to the open magazine style patio garden that overlooks the pond, hardwood, tile, indoor workshop, dual heat pumps, complete manifold water system, security system, walk-in closets, 500 gal buried propane tank, gas stove, gas logs, master on main, full bath suite. The oh wow factor here from the front foyer entry through the covered front porch, enter into a wonderful contemporary yet warm, welcoming, charming home just loaded w/character & appeal. A place you just cant bring yourself to leave. The front parlor through the double french doors you will find the respite spot, the cozy, snuggle up place, to read or snooze on a lazy mountain day. The windows & ceiling windows make you feel like you are in a huge tree house, only for grown-ups to live, work and play. Home has electric water heater, but seller built the home with lots of hidden features so you can easily install a propane gas on demand water heater & also install 5 ceiling fans in the LR/Kitchen/DR area. He has 5 junction boxes concealed for you along w/master electric wall switches for all of them should you choose to have fans. This location is superior surrounded by more expensive homes right off the Blue Ridge Parkway and close to town, shopping, all fun things to do/places to go.

    This property is off market, which means it's not currently listed for sale or rent on Zillow. This may be different from what's available on other websites or public sources.

    Facts & features

    Interior

    Bedrooms & bathrooms
    • Bedrooms: 4
    • Bathrooms: 4
    • Full bathrooms: 4
    Heating
    • Heat pump
    Cooling
    • Central
    Appliances
    • Included: Dishwasher, Dryer, Microwave, Refrigerator, Washer
    Features
    • Flooring: Tile, Hardwood, Laminate
    • Has fireplace: Yes
    Interior area
    • Total interior livable area: 3,240 sqft

    Property

    Features
    • Exterior features: Stone
    Lot
    • Size: 1.92 Acres
    Details
    • Parcel number: 130A5C

    Construction

    Type & style
    • Home type: SingleFamily
    Materials
    • Roof: Metal
    Condition
    • Year built: 2007

    Utilities & green energy

    • Sewer: Septic

    Community & HOA

    Location
    • Region: Fancy Gap

    Financial & listing details

    • Price per square foot: $176/sqft
    • Tax assessed value: $460,000
    • Annual tax amount: $2,254

    Price history

    DateEventPrice
    1/31/2023Sold$500,000+87.3%$154/sqft
    Source: Public Record Report a problem
    8/25/2017Sold$267,000-1.1%$82/sqft
    Source: Public Record Report a problem
    4/28/2017Price change$269,900-17%$83/sqft
    Source: Virginia Mountain Realty #56107 Report a problem
    6/22/2016Listed for sale$325,000$100/sqft
    Source: Virginia Mountain Realty #56107 Report a problem

    Public tax history

    YearProperty taxesTax assessment
    2025$2,254 +33.4%$460,000 +60.7%
    2024$1,689 +4.5%$286,300 +4.5%
    2023$1,617 -7.8%$274,000
    2022$1,754 $274,000
    2021$1,754 -2.8%$274,000 +5.5%
    2020$1,805 $259,700
    2019$1,805 $259,700
    2018$1,805 $259,700
    2017-- $259,700 +1.7%
    2016-- $255,300
    2015-- $255,300
    2014-- $255,300
    2013-- $255,300 -6.2%
    2012-- $272,300
    2011-- $272,300 +66%
    2010-- $164,000
    Find assessor info on the county website

    Neighborhood: 24328

    Nearby schools

    GreatSchools rating
    Schools provided by the listing agent
    • Elementary: Fancy Gap
    • Middle: Carroll County Intermediate
    • High: Carroll County

    Source: The MLS. This data may not be complete. We recommend contacting the local school district to confirm school assignments for this home.

    Get pre-qualified for a loan
    At Zillow Home Loans, we can pre-qualify you in as little as 5 minutes with no impact to your credit score.

    An equal housing lender. NMLS #10287.