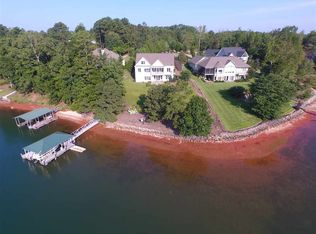
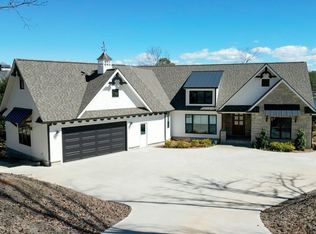
Who wants a lake house without a view? When the view matters most, look no further than 363 Stardust Lane on Lake Keowee. Open, sweeping lake views for 270-degrees with spacious, purposeful, lake view rooms to make your time with friends and family as memorable as it should be. Custom built by Kisker Construction, this home is located just off the main channel of the lake, tucked right inside of a protected, wide, open water bay. Enjoy selected trees for shaded privacy and unobstructed lake views from every living area of this quality home. There are four sizable bedrooms plus a home office, three full and one-half baths, with a three-plus car garage. In addition to the great planned space inside, there is a covered morning porch off the primary suite and a large screened porch off the kitchen to enjoy the outside. The main level features palladium windows with a cathedral ceiling anchored by a stone gas fireplace. Built in cabinets flank the fireplace with additional accent lit niches to display your art and collectibles. The lakeside features all glass with unobstructed views of the water from each and every angle. The home office sits at the front of the house with glass doors allowing you to work while taking in the lake view across the open living room. The large primary suite features another wall of lakeside glass with two walk-in closets, a separate vanity counter and large walk-in shower with jetted tub. Additional main level features include a chef's dream walk-in pantry, butlers pantry area and a spacious laundry large enough for a pet washing station. The terrace level features a defining recreation room. This is what gathering is about. Room for limitless opportunity in media, gaming and more. Terrace features include three adult-sized bedrooms, a bar and future cellar closet along with a lake toy workshop area for your fishing and lake gear with easy access from the dock to this level's second full bath. Enjoy a 1,175 sq ft garage with level parking and loads of extra storage. Step outside to the gentle sloping back yard to take in the panoramic views among nearly 150' of protected Lake Keowee shoreline. Deep water at the covered dock is the perfect spot to throw in a fishing line or take a refreshing dip after a fun-filled day on the lake. Gather with friends and family around the lakeside stone patio, perfect for an evening bonfire as the sun slowly dips into the horizon. Start living your best life today!
Sold for $2,155,000
Zillow last checked:
Listing updated:
Bought with:
James Fuqua, 10631
Coldwell Banker Caine/Williams
Source: WUMLS,MLS#: 20274234 Originating MLS: Western Upstate Association of Realtors
Originating MLS: Western Upstate Association of RealtorsPrice history
| Date | Event | Price |
|---|---|---|
| 7/18/2024 | Sold | $2,155,000-3.6%$424/sqft |
Source:  WUMLS #20274234 Report a problem WUMLS #20274234 Report a problem | ||
| 5/17/2024 | Listed for sale | $2,235,000+138.3%$440/sqft |
Source: WUMLS #20274234 Report a problem | ||
| 8/30/2019 | Sold | $937,800-4.3%$184/sqft |
Source: WUMLS #20218430 Report a problem | ||
| 7/21/2019 | Pending sale | $980,000$193/sqft |
Source: Keller Williams Realty Western Upstate SC #20218430 Report a problem | ||
| 7/6/2019 | Listed for sale | $980,000-3.4%$193/sqft |
Source: Keller Williams Seneca #20218430 Report a problem | ||
| 1/27/2016 | Sold | $1,015,000-5.9%$200/sqft |
Source: Agent Provided Report a problem | ||
| 8/31/2015 | Listed for sale | $1,079,000$212/sqft |
Source: Keller Williams Seneca #20168822 Report a problem | ||
Get a cash offer in 3 minutes
Find out how much your home could sell for in as little as 3 minutes with a no-obligation cash offer.
Estimated market value
$2,577,100
