Skip main navigation
Pending
  • Price cut: $10K (5/17)
    $149,000

    363 State Highway 420, Winthrop, NY 13697

    3beds
    --sqft
    Loading
    Single Family Residence
    Built in 1955
    0.33 Acres Lot
    $139,700 Zestimate®
    $--/sqft
    $-- HOA

    What's special

    Spacious yardCovered porchCovered side porchOne-car detached garageThree comfortable bedroomsAppliances includedConvenient linen closet
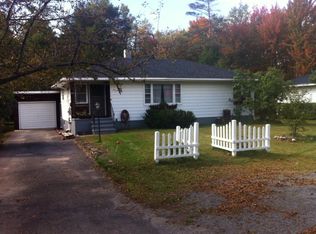
    THIS WELL MAINTAINED RANCH IN WINTHROP IS READY FOR NEW OWNERS! This inviting 3 bedroom, 1 bathroom home offers comfort, convenience, and flexibility both inside and out. As you enter, you’re welcomed by an entryway with a coat closet that opens into a spacious living room filled with natural light, with hardwood flooring beneath the carpet. The kitchen features ample cabinet and counter space, with appliances included, and offers enough room for a table or even an island. Just off the kitchen is a versatile bonus room surrounded by windows, perfect for use as a second living area, dining room, bedroom, office, or playroom, complete with a sliding glass door leading to the covered side porch. Down the hall from the living room, you’ll find three comfortable bedrooms, a full bathroom, and a convenient linen closet. The basement houses the forced air gas furnace, water softener, water heater, and washer and dryer, providing additional storage and utility space. Outside, you’ll love relaxing on the covered porch, spending time in the gazebo, or enjoying the spacious yard. The paved driveway leads to a one-car detached garage as well as a carport for extra covered parking. For added peace of mind, the home is equipped with a Generac generator that automatically powers on during outages. Conveniently located just a short drive to Brasher Falls, Potsdam, Norwood, Massena, and Canada, this property offers both tranquility and accessibility. Schedule your showing today to experience all this lovely home has to offer!
    104 days
    |
    13
    |
    0
    |

    Zillow last checked:

    Listing updated:

    Listed by:

    Fiacco Realty, LLC 315-854-7529,

    Amanda Fiacco 315-261-9809

    Source: SLCMLS,MLS#: 52480MLS Logo

      Facts & features

      Interior

      Bedrooms & bathrooms
      • Bedrooms: 3
      • Bathrooms: 1
      • Full bathrooms: 1
      Rooms
      • Room types: Eat-in kitchen, Kitchen/dining room
      Heating
      • Forced Air, Natural Gas
      Appliances
      • Included: Clothes Dryer-Elec, Clothes washer, Microwave oven, Refrigerator, Stove-Elec, Water Heater(Electric)
      • Laundry: In Basement
      Features
      • Flooring: Carpet, Hardwood
      • Has basement: Yes
      • Has fireplace: No
      Interior area
      • Total structure area: 1,020

      Property

      Parking
      • Total spaces: 2
      • Parking features: 1 car carport, 1 car garage, Detached garage, Driveway, Detached
      • Garage spaces: 1
      • Carport spaces: 1
      • Covered spaces: 2
      • Has uncovered spaces: Yes
      Features
      • Stories: 1
      • Patio & porch: Covered porch
      • Exterior features: Lighting
      Lot
      • Size: 0.33 Acres
      • Dimensions: 90 x 150
      Details
      • Additional structures: Gazebo
      • Parcel number: 34.067122

      Construction

      Type & style
      • Home type: SingleFamily
      • Architectural style: Ranch
      • Property subtype: Single Family Residence
      Materials
      • Vinyl Siding
      • Foundation: Basement, Block
      • Roof: Metal,Shingle
      Condition
      • Year built: 1955

      Utilities & green energy

      • Electric: Circuit Breakers, Generator
      • Sewer: Public Sewer
      • Water: Well drilled
      • Utilities for property: Cable Available, Electricity Available, Gas, Internet Access
      Green energy
      • Energy efficient items: Water softener

      Community & HOA

      Location
      • Region: Winthrop

      Financial & listing details

      • Tax assessed value: $111,000
      • Annual tax amount: $2,990
      • Price range: $149K - $149K
      • Date on market: 3/31/2026
      • Inclusions: Clothes Dryer-Elec, Clothes washer, Microwave oven, Refrigerator, Stove-Elec
      • Electric utility on property: Yes

        Estimated market value

        $139,700

        $133,000 - $147,000

        $1,545/mo

        Price history

        DateEventPrice
        5/25/2026Pending sale$149,000
        Source: SLCMLS #52480 Report a problem
        5/17/2026Price change$149,000-6.3%
        Source: SLCMLS #52480 Report a problem
        3/31/2026Listed for sale$159,000
        Source: SLCMLS #52480 Report a problem

        Public tax history

        YearProperty taxesTax assessment
        2025-- $111,000 +76.2%
        2024-- $63,000
        2023-- $63,000
        2022-- $63,000
        2021-- $63,000
        2020-- $63,000
        2019-- $63,000
        2018-- $63,000
        2017$791 $63,000
        2016-- $63,000
        2015-- $63,000
        2014-- $63,000 +10.5%
        2013-- $57,000
        2012-- $57,000
        2011-- $57,000
        2010-- $57,000 +14%
        2009-- $50,000
        2008-- $50,000
        2007-- $50,000 +13.6%
        2006-- $44,000
        2005-- $44,000
        2004-- $44,000 +4.8%
        2003-- $42,000 +7.7%
        2002-- $39,000
        2001-- $39,000
        2000-- $39,000
        Find assessor info on the county website

        Monthly payment

        Estimated monthly payment$1,822
        All calculations are estimates and provided by Zillow, Inc. for informational purposes only. Actual amounts may vary.
        HOA fees may include property taxes on listings classified as Co-Ops. Contact the listing agent and/or owner for fee details.
        Mortgage interest rates are dependent on a number of factors, including credit score, down payment, and repayment length. Interest rate data provided by Zillow Group Marketplace, Inc. as of 1/1/1970 from various mortgage lenders with which we have lead or other similar arrangements; the Estimated Payment is an average of those rates.
        See how much you could borrow to make a competitive offer.

        Climate risks

        Neighborhood: 13697

        Getting around

        4 / 100
        Car-Dependent
        33 / 100
        Somewhat Bikeable

        Nearby schools

        GreatSchools rating
        Schools provided by the listing agent
        • District: Brasher Falls Central School District

        Source: SLCMLS. This data may not be complete. We recommend contacting the local school district to confirm school assignments for this home.

        A local agent can set up tours, give advice and negotiate with sellers.

        Browse local experts

        Similar homes