Skip main navigation
Closed
  • $680,000

    363 Summit Dr, Jasper, GA 30143

    4beds
    4,261sqft
    Single Family Residence
    Built in 1994
    1.61 Acres Lot
    $736,300 Zestimate®
    $160/sqft
    $3,465 Estimated rent

    Home value

    $736,300

    $655,000 - $825,000

    $3,465/mo

    Zestimate® history
    Loading
    Loading...

    Owner options

    List your home for rent

    $3,465/mo

    Rent Zestimate®

    Find your next renter with Zillow Rental Manager. Plus, with online applications, you can quickly screen prospective tenants – for free.

    Learn more

    $3,465/mo

    Rent Zestimate®

    Refinance and save

    $8,825/mo

    Est. payment

    Refinancing to a lower rate could help reduce your monthly payments and save thousands over the life of the loan.

    See today's rates

    $8,825/mo

    Est. payment

    Explore your selling options

    Work with a Zillow partner agent

    Leverage their expertise and Zillow's premium Showcase listings to get your home seen by more buyers.

    Get started

    List with your own agent

    Get your home in front of millions of buyers by listing it on Zillow.

    Learn how to do it

    Sell it yourself

    Take full control of how buyers see your home on Zillow by listing For Sale by Owner (FSBO).

    List your home

    What's special

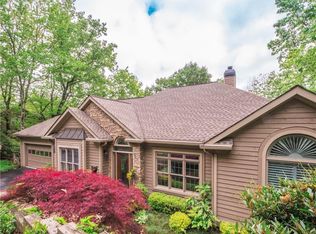
    Welcome to your dream home nestled on top of picturesque mountain, offering direct panoramic views of the sunrise that will take your breath away. This one of a kind property boasts: *Master and additional bedroom on main *Expansive 3 level outdoor deck for entertaining *Floor to ceiling windows off the family room to maximize the view *2 additional bedrooms on the second level *finished basement *2 car garage *easy access to amenities and north gate Don't miss this opportunity to own your own piece of mountain paradise. Contact us for a viewing today!

    Zillow last checked:

    Listing updated:

    Listed by:

    Lisa Hynson 770-401-5841,

    High Caliber Realty,

    Steven Hale 770-874-5055,

    High Caliber Realty

    Bought with:

    Julie Kellogg, 423953

    Harry Norman, REALTORS

    Source: GAMLS,MLS#: 10213455MLS Logo

    Facts & features

    Interior

    Bedrooms & bathrooms
    • Bedrooms: 4
    • Bathrooms: 4
    • Full bathrooms: 4
    • Main level bathrooms: 2
    • Main level bedrooms: 2
    Rooms
    • Room types: Family Room, Foyer
    Dining room
    • Features: Separate Room
    Kitchen
    • Features: Breakfast Area
    Heating
    • Central, Electric
    Cooling
    • Ceiling Fan(s), Central Air, Electric
    Appliances
    • Included: Dishwasher, Disposal, Electric Water Heater, Microwave, Cooktop, Oven
    • Laundry: Other, In Hall
    Features
    • High Ceilings, Bookcases, Double Vanity, Entrance Foyer, Soaking Tub, Master On Main Level, Separate Shower
    • Flooring: Carpet, Hardwood, Tile
    • Windows: Double Pane Windows
    • Basement: Bath Finished,Daylight,Finished,Full
    • Number of fireplaces: 1
    • Fireplace features: Living Room
    • Common walls with other units/homes: No Common Walls
    Interior area
    • Total structure area: 4,261
    • Total interior livable area: 4,261 sqft
    • Finished area above ground: 2,432
    • Finished area below ground: 1,829

    Property

    Parking
    • Total spaces: 4
    • Parking features: Attached, Garage Door Opener, Garage
    • Has attached garage: Yes
    Accessibility
    • Accessibility features: Other
    Features
    • Levels: Two
    • Stories: 2
    • Patio & porch: Deck
    • Exterior features: Balcony
    • Has spa: Yes
    • Spa features: Bath
    • Fencing: Back Yard
    • Has view: Yes
    • View description: Mountain(s)
    • Body of water: None
    Lot
    • Size: 1.61 Acres
    • Features: None
    Details
    • Parcel number: 046A 018
    • Other equipment: Satellite Dish

    Construction

    Type & style
    • Home type: SingleFamily
    • Architectural style: Traditional
    • Property subtype: Single Family Residence
    Materials
    • Concrete, Other, Wood Siding
    • Roof: Other
    Condition
    • Resale
    • New construction: No
    • Year built: 1994

    Utilities & green energy

    • Sewer: Septic Tank
    • Water: Public
    • Utilities for property: Cable Available, Electricity Available, High Speed Internet, Natural Gas Available

    Community & HOA

    Community
    • Features: Clubhouse, Golf, Fitness Center, Gated, Lake, Marina, Park, Playground, Pool, Racquetball, Tennis Court(s)
    • Security: Gated Community
    • Subdivision: Big Canoe
    HOA
    • Has HOA: Yes
    • Services included: Maintenance Grounds, Security, Trash
    • HOA fee: $4,572 annually
    Location
    • Region: Jasper

    Financial & listing details

    • Price per square foot: $160/sqft
    • Tax assessed value: $684,264
    • Annual tax amount: $5,456
    • Date on market: 10/12/2023
    • Cumulative days on market: 424 days
    • Listing agreement: Exclusive Right To Sell
    • Electric utility on property: Yes

    Price history

    DateEventPrice
    12/18/2024Sold$680,000-2.7%$160/sqft
    Source: GAMLS #10213455 Report a problem
    10/18/2024Price change$699,000-3.5%$164/sqft
    Source: GAMLS #10213455 Report a problem
    5/10/2024Price change$724,000-3.3%$170/sqft
    Source: GAMLS #10213455 Report a problem
    4/5/2024Price change$749,000-6.3%$176/sqft
    Source: FMLS GA #7287830 Report a problem
    1/3/2024Price change$799,000-3.1%$188/sqft
    Source: FMLS GA #7287830 Report a problem
    11/30/2023Price change$824,900-2.8%$194/sqft
    Source: GAMLS #10213455 Report a problem
    11/10/2023Price change$849,000-2.3%$199/sqft
    Source: FMLS GA #7287830 Report a problem
    11/7/2023Price change$869,000+1.2%$204/sqft
    Source: FMLS GA #7287830 Report a problem
    10/12/2023Listed for sale$859,000$202/sqft
    Source: FMLS GA #7287830 Report a problem

    Public tax history

    YearProperty taxesTax assessment
    2025$4,957 -9.1%$273,706 -2.3%
    2024$5,456 +50.4%$280,016 +52.7%
    2023$3,629 -2.7%$183,380
    2022$3,730 -6.7%$183,380
    2021$3,996 -5.1%$183,380
    2020$4,210 -0.9%$183,380
    2019$4,250 -1.6%$183,380
    2018$4,319 $183,380
    2017$4,319 0%$183,380
    2016$4,319 -1.6%$183,380
    2015$4,388 +2.4%$183,380
    2014$4,286 -0.2%$183,380 -19%
    2013$4,295 $226,378
    2012-- --
    2011-- --
    2010-- --
    2009$5,089 +9%$226,379
    2008$4,667 $226,379
    2007-- $226,379 -0.1%
    2006-- $226,552
    2005-- $226,552
    Find assessor info on the county website

    Neighborhood: 30143

    Nearby schools

    GreatSchools rating
    Schools provided by the listing agent
    • Elementary: Tate
    • Middle: Pickens County
    • High: Pickens County

    Source: GAMLS. This data may not be complete. We recommend contacting the local school district to confirm school assignments for this home.

    Get a cash offer in 3 minutes
    Find out how much your home could sell for in as little as 3 minutes with a no-obligation cash offer.
    Estimated market value

    $736,300

    Get a cash offer in 3 minutes
    Find out how much your home could sell for in as little as 3 minutes with a no-obligation cash offer.
    Estimated market value

    $736,300