Exceptional 3-bedroom, 3-bath, 2-story home features new tile, durable laminate, and carpet flooring. The kitchen had been remodeled with a solid-surface counter and tile backsplash, the main bedroom bath had been remodeled, and the water heater had been replaced. It has a gas fireplace, gas heat with central air, a whole-house fan, radon mitigation, a fenced back yard, an 18x10 garden shed, and automatic sprinklers. The association has a one-time fee. It's value-priced for move-in condition.
Sold for $449,900
$449,900
363 Sunmountain Dr, Loveland, CO 80538
3beds
1,582sqft
Single Family Residence
Built in 1996
7,275 Square Feet Lot
$449,800 Zestimate®
$284/sqft
$2,368 Estimated rent
Home value
$449,800
$427,000 - $472,000
$2,368/mo
Zestimate® history
Owner options
List your home for rent
$2,368/mo
Rent Zestimate®
Find your next renter with Zillow Rental Manager. Plus, with online applications, you can quickly screen prospective tenants – for free.
$2,368/mo
Rent Zestimate®
Refinance and save
$2,905/mo
Est. payment
Refinancing to a lower rate could help reduce your monthly payments and save thousands over the life of the loan.
$2,905/mo
Est. payment
Explore your selling options
Work with a Zillow partner agent
Leverage their expertise and Zillow's premium Showcase listings to get your home seen by more buyers.
Get startedList with your own agent
Get your home in front of millions of buyers by listing it on Zillow.
Learn how to do itSell it yourself
Take full control of how buyers see your home on Zillow by listing For Sale by Owner (FSBO).
List your homeWhat's special
Gas fireplaceAutomatic sprinklersWhole-house fan
Zillow last checked:
Listing updated:
Listed by:
Terrence Hassett 970-226-3990,
RE/MAX Alliance-FTC South
Bought with:
Eric Kronwall, 40000257
RE/MAX Advanced Inc.
Source: IRES as distributed by MLS GRID,MLS#: 1060110
Facts & features
Interior
Bedrooms & bathrooms
- Bedrooms: 3
- Bathrooms: 3
- Full bathrooms: 2
- 1/2 bathrooms: 1
- Main level bathrooms: 1
Primary bedroom
- Description: Carpet
- Features: 3/4 Primary Bath
- Level: Upper
- Area: 195 Square Feet
- Dimensions: 13 x 15
Bedroom 2
- Description: Carpet
- Level: Upper
- Area: 154 Square Feet
- Dimensions: 11 x 14
Bedroom 3
- Description: Carpet
- Level: Upper
- Area: 108 Square Feet
- Dimensions: 9 x 12
Family room
- Description: Laminate
- Level: Main
- Area: 247 Square Feet
- Dimensions: 13 x 19
Kitchen
- Description: Ceramic Tile
- Level: Main
- Area: 299 Square Feet
- Dimensions: 13 x 23
Laundry
- Description: Laminate
- Level: Main
- Area: 35 Square Feet
- Dimensions: 5 x 7
Living room
- Description: Laminate
- Level: Main
- Area: 276 Square Feet
- Dimensions: 12 x 23
Heating
- Forced Air
Cooling
- Central Air, Whole House Fan
Appliances
- Included: Electric Range, Dishwasher, Refrigerator, Washer, Dryer, Microwave, Disposal
- Laundry: Washer/Dryer Hookup
Features
- Eat-in Kitchen, Open Floorplan
- Windows: Window Coverings
- Basement: Built-In Radon
- Has fireplace: Yes
- Fireplace features: Gas
Interior area
- Total structure area: 1,582
- Total interior livable area: 1,582 sqft
- Finished area above ground: 1,582
Property
Parking
- Total spaces: 2
- Parking features: Garage Door Opener, Attached
- Attached garage spaces: 2
- Details: Attached
Accessibility
- Accessibility features: Main Level Laundry
Features
- Levels: Two
- Stories: 2
- Patio & porch: Patio
- Exterior features: Sprinkler System
- Fencing: Fenced,Wood
Lot
- Size: 7,275 Square Feet
- Features: Level, Paved, Curbs, Gutters, Sidewalks
Details
- Additional structures: Storage
- Parcel number: R1482173
- Zoning: R1
- Special conditions: Private Owner
Construction
Type & style
- Home type: SingleFamily
- Architectural style: Contemporary
- Property subtype: Single Family Residence
Materials
- Frame, Brick
- Roof: Composition
Condition
- New construction: No
- Year built: 1996
Utilities & green energy
- Electric: City of LVD
- Gas: Xcel
- Sewer: Public Sewer
- Water: City
- Utilities for property: Natural Gas Available, Electricity Available, Cable Available, High Speed Avail
Green energy
- Energy efficient items: Windows, Doors
Community & HOA
Community
- Security: Fire Alarm
- Subdivision: Windsong
HOA
- Has HOA: Yes
- HOA fee: $250 other
- HOA name: WINDSONG MPOA
- HOA phone: 970-218-8888
Location
- Region: Loveland
Financial & listing details
- Price per square foot: $284/sqft
- Tax assessed value: $437,400
- Annual tax amount: $2,338
- Date on market: 5/27/2026
- Listing terms: Cash,Conventional,FHA,VA Loan
- Electric utility on property: Yes
- Road surface type: Asphalt
Price history
| Date | Event | Price |
|---|---|---|
| 6/30/2026 | Sold | $449,900$284/sqft |
Source:  IRES as distributed by MLS GRID #1060110 Report a problem IRES as distributed by MLS GRID #1060110 Report a problem | ||
| 6/3/2026 | Pending sale | $449,900$284/sqft |
Source:  REcolorado as distributed by MLS GRID #IR1060110 Report a problem REcolorado as distributed by MLS GRID #IR1060110 Report a problem | ||
| 5/27/2026 | Listed for sale | $449,900+52.5%$284/sqft |
Source: IRES as distributed by MLS GRID #1060110 Report a problem | ||
| 7/25/2016 | Sold | $295,000+3.1%$186/sqft |
Source: IRES as distributed by MLS GRID #794849 Report a problem | ||
| 6/20/2016 | Pending sale | $286,000$181/sqft |
Source: RE/MAX Alliance-FTC South #794849 Report a problem | ||
| 6/18/2016 | Listed for sale | $286,000+28.8%$181/sqft |
Source: RE/MAX Alliance-FTC South #794849 Report a problem | ||
| 8/12/2014 | Sold | $222,000+1%$140/sqft |
Source: Public Record Report a problem | ||
| 5/24/2014 | Listed for sale | $219,900+18.9%$139/sqft |
Source: Coldwell Banker Residential Brokerage - Fort Collins #736607 Report a problem | ||
| 7/2/2009 | Sold | $184,900$117/sqft |
Source: Public Record Report a problem | ||
| 5/29/2009 | Listed for sale | $184,900+54%$117/sqft |
Source: NRT Denver #600112 Report a problem | ||
| 1/2/1997 | Sold | $120,100$76/sqft |
Source: Public Record Report a problem | ||
Public tax history
| Year | Property taxes | Tax assessment |
|---|---|---|
| 2025 | $2,338 +8% | $27,338 -11.2% |
| 2024 | $2,164 +17.1% | $30,800 -1% |
| 2023 | $1,848 -2.7% | $31,099 +33.9% |
| 2022 | $1,899 +6.6% | $23,220 -2.8% |
| 2021 | $1,782 +1.7% | $23,888 +6.6% |
| 2020 | $1,752 +11% | $22,408 -0.7% |
| 2019 | $1,577 | $22,565 +17.7% |
| 2018 | $1,577 | $19,166 |
| 2017 | $1,577 +16.1% | $19,166 +13.8% |
| 2016 | $1,358 +10.9% | $16,843 +0% |
| 2015 | $1,225 +15.8% | $16,840 +19.7% |
| 2014 | $1,058 | $14,070 |
| 2013 | -- | $14,070 -1.9% |
| 2012 | -- | $14,340 -0.6% |
| 2011 | -- | $14,430 -0.3% |
| 2010 | -- | $14,480 |
| 2009 | -- | $14,480 -7.1% |
| 2008 | -- | $15,580 |
| 2007 | -- | $15,580 +7.2% |
| 2006 | -- | $14,540 |
| 2005 | -- | $14,540 +1% |
| 2004 | -- | $14,400 -0.7% |
| 2002 | -- | $14,500 |
| 2001 | -- | $14,500 |
Find assessor info on the county website
Neighborhood: 80538
Nearby homes
- $461,0004 bd3 ba2.3k sqft367 Sunmountain Dr, Loveland, CO 80538Sold

- $446,4003 bd2 ba1.7k sqft359 Sunmountain Dr, Loveland, CO 80538Off Market
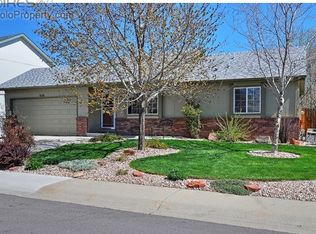
- $477,4004 bd3 ba2.4k sqft4783 Sunvalley Dr, Loveland, CO 80538Off Market

- $511,5004 bd4 ba2.6k sqft4781 Sunvalley Dr, Loveland, CO 80538Off Market

- $443,1003 bd2 ba1.5k sqft355 Sunmountain Dr, Loveland, CO 80538Off Market
- $489,8004 bd3 ba2.2k sqft4785 Sunvalley Dr, Loveland, CO 80538Off Market
- $453,7002 bd2 ba1.1k sqft4779 Sunvalley Dr, Loveland, CO 80538Off Market
- $405,0002 bd1 ba834 sqft371 Sunmountain Dr, Loveland, CO 80538Sold
Nearby schools
GreatSchools rating
- 3/10Peakview Academy At Conrad BallGrades: PK-8Distance: 1.5 mi
- 7/10Mountain View High SchoolGrades: 9-12Distance: 3.5 mi
Schools provided by the listing agent
- Elementary: Monroe
- Middle: Peakview Academy at Conrad Ball
- High: Mountain View
Source: IRES as distributed by MLS GRID. This data may not be complete. We recommend contacting the local school district to confirm school assignments for this home.
Get a cash offer in 3 minutes
Find out how much your home could sell for in as little as 3 minutes with a no-obligation cash offer.
Estimated market value
$449,800
Get a cash offer in 3 minutes
Find out how much your home could sell for in as little as 3 minutes with a no-obligation cash offer.
Estimated market value
$449,800
- Colorado
- Larimer County
- Loveland
- 80538
- 363 Sunmountain Dr
Nearby cities
Nearby zip codes
Other Loveland Topics
