Skip main navigation
Sold for $530,500
  • $530,500

    363 Terra Plains Dr, Greer, SC 29651

    3beds
    1,824sqft
    Single Family Residence, Residential
    Built in 2020
    0.78 Acres Lot
    $557,800 Zestimate®
    $291/sqft
    $2,226 Estimated rent

    Home value

    $557,800

    $530,000 - $586,000

    $2,226/mo

    Zestimate® history
    Loading
    Loading...

    Owner options

    List your home for rent

    $2,226/mo

    Rent Zestimate®

    Find your next renter with Zillow Rental Manager. Plus, with online applications, you can quickly screen prospective tenants – for free.

    Learn more

    $2,226/mo

    Rent Zestimate®

    Refinance and save

    $3,110/mo

    Est. payment

    Refinancing to a lower rate could help reduce your monthly payments and save thousands over the life of the loan.

    See today's rates

    $3,110/mo

    Est. payment

    Explore your selling options

    Work with a Zillow partner agent

    Leverage their expertise and Zillow's premium Showcase listings to get your home seen by more buyers.

    Get started

    List with your own agent

    Get your home in front of millions of buyers by listing it on Zillow.

    Learn how to do it

    Sell it yourself

    Take full control of how buyers see your home on Zillow by listing For Sale by Owner (FSBO).

    List your home

    What's special

    Farmhouse styleSeparate home officeFarmhouse homeSeparate water roomSeparate little hallwaySeparate half bathSide entry garage door
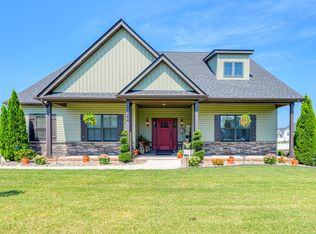
    Beautiful custom built, one of a kind farmhouse home in Deyoung Meadows. As you drive up to this home, located on .78 acres, you will notice the front wraparound porch, the black windows, the black garage door, the farmhouse style trim, which is vertical all around the home which was an upgrade. The sellers brought in their architect to draw up the plans for this home, so there is not another home like it in the subdivision. It truly is one of a kind. Once you park your car on the long expansive driveway built to hold many cars and walk the winding sidewalk to the front door and enter this home you will fall in love. As you step into the entryway, you will notice there is a separate home office/flex room, which has two-story, vaulted ceilings, and a glass double door to your right. There is two secondary bedrooms to the left of this spacious entry which are served by a hall bathroom with luxury height cabinets with granite countertops. Both of the secondary bedrooms are exact same size with each featuring a walk-in closet and the only carpet in this home. The primary bedroom is located off of a separate little hallway from the great room. The large primary bedroom features, LVP flooring, large, double windows, and a custom shiplap accent wall with a barn door leading to the primary bath. The primary bath has custom luxury height cabinetry with two separate sinks. There is also a separate large shower with a framed glass door, and for those who, like a long soak, there’s a separate freestanding tub with a beautiful faucet. There’s also a separate water room and a large walk in closet, which has custom built-ins. You will also notice all of the custom Levolor blinds throughout the home. As you enter the great room, the first thing you will, notice is the large windows and sliding glass door, which overlooks the covered patio to the backyard and then, as your eye travels upward you will notice the steeply vaulted ceilings of the great room. This open concept area leads into the kitchen and dining area space. This kitchen features an 8 x 3 island filled with cabinet space which can seat up to four easily. To the left of the kitchen is a separate dining area. First thing you notice about the kitchen besides, the huge island is the built in double wall oven which consists of built-in microwave and oven that is convection features for the oven, which is also self cleaning. When my clients built this home they wanted gas to cook with so you will notice the gas cooktop, which is supplied by a propane tank since gas is not available in this subdivision. There is also a beautiful stove hood matching the cabinetry. This beautiful custom cabinetry in the kitchen was built around the luxurious appliances and features tons of cabinetry. The kitchen countertops are quartz and features a farmhouse white sink with a beautiful white backsplash. But wait, there’s more as you exit the kitchen to your left is a huge walk in pantry with built-in shelving. And as you’re standing in the back entryway, you will notice there is a separate half bath again with custom luxury, height, countertops of granite and in the entryway there is built-in cubbies with shiplap walls. And if you love a large laundry room, this one is delightful. There is tons of cabinets with a laundry sink and plenty of room for the washer and dryer. Exiting this back entry/mudroom area into the garage you will see that it is a two car side entry garage with oversize space and a separate door to the backyard. The side entry garage door is also black staying in the farmhouse style of the home. The sellers added Landscaping in the back, additional sod, and trees lining the upper driveway. The front yard has a sprinkler system too. The back of the home features a covered 18 x 14 porch overlooking the huge backyard. Please see the septic permit, there is room for a pool!! Come see this beautiful custom built home today with so many features you will just fall in love!

    Zillow last checked:

    Listing updated:

    Listed by:

    Deana Browning 304-952-6542,

    Distinguished Realty of SC

    Bought with:

    Crystin Collins

    EXP Realty LLC

    Source: Greater Greenville AOR,MLS#: 1523296MLS Logo

    Facts & features

    Interior

    Bedrooms & bathrooms
    • Bedrooms: 3
    • Bathrooms: 3
    • Full bathrooms: 2
    • 1/2 bathrooms: 1
    • Main level bathrooms: 2
    • Main level bedrooms: 3
    Rooms
    • Room types: Laundry, Office/Study, Attic, Breakfast Area
    Primary bedroom
    • Area: 180
    • Dimensions: 15 x 12
    Bedroom 2
    • Area: 110
    • Dimensions: 10 x 11
    Bedroom 3
    • Area: 110
    • Dimensions: 10 x 11
    Primary bathroom
    • Features: Double Sink, Full Bath, Shower-Separate, Tub-Garden, Tub-Separate, Walk-In Closet(s)
    • Level: Main
    Family room
    • Area: 272
    • Dimensions: 16 x 17
    Kitchen
    • Area: 216
    • Dimensions: 18 x 12
    Heating
    • Electric, Forced Air, Damper Controlled
    Cooling
    • Central Air, Electric, Damper Controlled
    Appliances
    • Included: Gas Cooktop, Dishwasher, Disposal, Self Cleaning Oven, Convection Oven, Oven, Electric Oven, Double Oven, Microwave, Electric Water Heater
    • Laundry: Sink, 1st Floor, Walk-in, Electric Dryer Hookup, Washer Hookup, Laundry Room
    Features
    • High Ceilings, Ceiling Fan(s), Vaulted Ceiling(s), Ceiling Smooth, Granite Counters, Open Floorplan, Soaking Tub, Walk-In Closet(s), Countertops – Quartz, Pantry
    • Flooring: Carpet, Luxury Vinyl
    • Windows: Tilt Out Windows
    • Basement: None
    • Attic: Pull Down Stairs,Storage
    • Has fireplace: No
    • Fireplace features: None
    Interior area
    • Total structure area: 1,824
    • Total interior livable area: 1,824 sqft

    Property

    Parking
    • Total spaces: 2
    • Parking features: Attached, Garage Door Opener, Side/Rear Entry, Yard Door, Paved, Concrete
    • Attached garage spaces: 2
    • Has uncovered spaces: Yes
    Features
    • Levels: One
    • Stories: 1
    • Patio & porch: Front Porch, Porch, Rear Porch
    • Fencing: Fenced
    Lot
    • Size: 0.78 Acres
    • Features: Sprklr In Grnd-Partial Yd, 1/2 - Acre
    • Topography: Level
    Details
    • Parcel number: 54100042.59

    Construction

    Type & style
    • Home type: SingleFamily
    • Architectural style: Ranch,Other
    • Property subtype: Single Family Residence, Residential
    Materials
    • Vinyl Siding
    • Foundation: Crawl Space
    • Roof: Architectural
    Condition
    • Year built: 2020
    Details
    • Builder name: Tri-Square Contractors

    Utilities & green energy

    • Sewer: Septic Tank
    • Water: Public
    • Utilities for property: Cable Available

    Community & HOA

    Community
    • Features: Street Lights
    • Security: Security System Leased, Smoke Detector(s)
    • Subdivision: DeYoung Meadows
    HOA
    • Has HOA: Yes
    • Services included: Street Lights
    Location
    • Region: Greer

    Financial & listing details

    • Price per square foot: $291/sqft
    • Tax assessed value: $548,100
    • Date on market: 4/6/2024
    • Listing terms: USDA Loan

    Price history

    DateEventPrice
    5/7/2024Sold$530,500+2%$291/sqft
    Source: Greater Greenville AOR #1523296 Report a problem
    4/22/2024Pending sale$520,000$285/sqft
    Source: Greater Greenville AOR #1523296 Report a problem
    4/8/2024Contingent$520,000$285/sqft
    Source: Greater Greenville AOR #1523296 Report a problem
    4/6/2024Listed for sale$520,000+72.4%$285/sqft
    Source: Greater Greenville AOR #1523296 Report a problem
    12/16/2020Sold$301,585$165/sqft
    Source: Greater Greenville AOR #1425035 Report a problem
    8/14/2020Pending sale$301,585$165/sqft
    Source: Casey Group Real Estate, LLC #1425035 Report a problem
    8/14/2020Listed for sale$301,585$165/sqft
    Source: Casey Group Real Estate, LLC #1425035 Report a problem

    Public tax history

    YearProperty taxesTax assessment
    2025-- $21,924 +58.1%
    2024$1,873 $13,869
    2023$1,873 $13,869 +15%
    2022-- $12,060
    2021-- $12,060 +2237.2%
    2020-- $516
    2019-- $516
    Find assessor info on the county website

    Neighborhood: 29651

    Nearby schools

    GreatSchools rating
    Schools provided by the listing agent
    • Elementary: Abner Creek
    • Middle: Florence Chapel
    • High: James F. Byrnes

    Source: Greater Greenville AOR. This data may not be complete. We recommend contacting the local school district to confirm school assignments for this home.

    Get a cash offer in 3 minutes
    Find out how much your home could sell for in as little as 3 minutes with a no-obligation cash offer.
    Estimated market value
    $557,800
    Get a cash offer in 3 minutes
    Find out how much your home could sell for in as little as 3 minutes with a no-obligation cash offer.
    Estimated market value
    $557,800