Skip main navigation
Off market
  • $886,300

    363 Timberlane Drive, Orange, CT 06477

    4beds
    3,612sqft
    Single Family Residence
    Built in 1980
    1.03 Acres Lot
    $886,300 Zestimate®
    $245/sqft
    $4,952 Estimated rent

    Home value

    $886,300

    $824,000 - $957,000

    $4,952/mo

    Zestimate® history
    Loading
    Loading...

    Owner options

    List your home for rent

    $4,952/mo

    Rent Zestimate®

    Find your next renter with Zillow Rental Manager. Plus, with online applications, you can quickly screen prospective tenants – for free.

    Learn more

    $4,952/mo

    Rent Zestimate®

    Refinance and save

    $6,307/mo

    Est. payment

    Refinancing to a lower rate could help reduce your monthly payments and save thousands over the life of the loan.

    See today's rates

    $6,307/mo

    Est. payment

    Explore your selling options

    Work with a Zillow partner agent

    Leverage their expertise and Zillow's premium Showcase listings to get your home seen by more buyers.

    Get started

    List with your own agent

    Get your home in front of millions of buyers by listing it on Zillow.

    Learn how to do it

    Sell it yourself

    Take full control of how buyers see your home on Zillow by listing For Sale by Owner (FSBO).

    List your home

    What's special

    Flex spaceNew roofInground poolBeautiful hardwood floorsUpdated kitchenTown amenitiesNewer liner

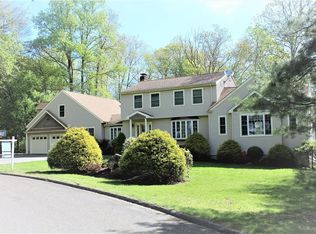
    Wonderful, quality built, well manitained home located on a cul de sac in the center of town, This unique property offers 2 primary bedroom suites as well as a finished walk out lower level, offering flex space, for potential inlaw or entertaining pool side. Beautiful hardwood floors, 3 fireplaces, updated kitchen, and a lovely enclosed sunroon with skyights, enhances the open floor plan. Enjoy the upcoming summer months in your gorgeous in ground pool with cabana. New roof, skylights, and painted exterior in 2019. Conveniently located near Peck Place School, town amenities and Rte 1, this lovely home with city water is definitely a must see! Showings start Saturday after 11. Inground pool, "Sold As Is" was last opened 6/2020 with LGB Pool Co. Newer liner 2016 and brand new $4000 cover (10/22) Seller prefers to close after June 15th.

    This property is off market, which means it's not currently listed for sale or rent on Zillow. This may be different from what's available on other websites or public sources.
    Zillow last checked:

    Listing updated:

    Listed by:

    Kathleen J. Demattie 203-376-1449,

    Coldwell Banker Realty 203-795-6000

    Bought with:

    Laureen G. Kennedy, RES.0761569

    Coldwell Banker Realty

    Source: Smart MLS,MLS#: 170561749MLS Logo

    Facts & features

    Interior

    Bedrooms & bathrooms
    • Bedrooms: 4
    • Bathrooms: 4
    • Full bathrooms: 4
    Primary bedroom
    • Features: Full Bath, Hardwood Floor, Tile Floor
    • Level: Main
    Primary bedroom
    • Features: High Ceilings, Full Bath, Hardwood Floor, Palladian Window(s), Tile Floor, Walk-In Closet(s)
    • Level: Upper
    Bedroom
    • Features: Hardwood Floor
    • Level: Main
    Bedroom
    • Features: Hardwood Floor
    • Level: Main
    Dining room
    • Features: Combination Liv/Din Rm, Hardwood Floor
    • Level: Main
    Family room
    • Features: Fireplace, Hardwood Floor
    • Level: Main
    Kitchen
    • Features: Granite Counters, Hardwood Floor, Laundry Hookup, Remodeled, Tile Floor
    • Level: Main
    Living room
    • Features: Fireplace, Hardwood Floor
    • Level: Main
    Other
    • Features: Fireplace, Full Bath, Sliders, Vinyl Floor, Wet Bar
    • Level: Lower
    Sun room
    • Features: Built-in Features, Skylight
    • Level: Main
    Heating
    • Baseboard, Zoned, Oil
    Cooling
    • Ceiling Fan(s), Central Air, Ductless, Zoned
    Appliances
    • Included: Oven/Range, Microwave, Refrigerator, Dishwasher, Washer, Dryer, Water Heater
    • Laundry: Main Level
    Features
    • Windows: Thermopane Windows
    • Basement: Full,Finished,Heated,Interior Entry,Garage Access
    • Number of fireplaces: 3
    • Fireplace features: Insert
    Interior area
    • Total structure area: 3,612
    • Total interior livable area: 3,612 sqft
    • Finished area above ground: 2,812
    • Finished area below ground: 800

    Property

    Parking
    • Total spaces: 2
    • Parking features: Attached, Garage Door Opener, Private, Asphalt
    • Attached garage spaces: 2
    • Has uncovered spaces: Yes
    Features
    • Levels: Multi/Split
    • Patio & porch: Enclosed, Porch
    • Exterior features: Underground Sprinkler
    • Has private pool: Yes
    • Pool features: In Ground, Vinyl
    Lot
    • Size: 1.03 Acres
    • Features: Cul-De-Sac, Level, Few Trees
    Details
    • Additional structures: Cabana
    • Parcel number: 1300516
    • Zoning: Reside

    Construction

    Type & style
    • Home type: SingleFamily
    • Architectural style: Split Level
    • Property subtype: Single Family Residence
    Materials
    • Wood Siding
    • Foundation: Concrete Perimeter
    • Roof: Asphalt
    Condition
    • New construction: No
    • Year built: 1980

    Utilities & green energy

    • Sewer: Septic Tank
    • Water: Public
    • Utilities for property: Cable Available
    Green energy
    • Energy efficient items: Windows

    Community & neighborhood

    Community
    • Community features: Golf, Library, Medical Facilities, Playground, Pool, Public Rec Facilities, Shopping/Mall
    Location
    • Region: Orange

    Price history

    DateEventPrice
    6/15/2023Sold$680,000-2.8%$188/sqft
    Source: Smart MLS #170561749 Report a problem
    6/12/2023Contingent$699,900$194/sqft
    Source: Smart MLS #170561749 Report a problem
    4/14/2023Listed for sale$699,900$194/sqft
    Source: Smart MLS #170561749 Report a problem

    Public tax history

    YearProperty taxesTax assessment
    2025$11,107 -6.1%$381,700
    2024$11,833 +25.8%$381,700 +31.1%
    2023$9,405 -1.4%$291,100 -0.2%
    2022$9,538 -1.6%$291,600
    2021$9,696 +0%$291,600
    2020$9,696 +2%$291,600
    2019$9,503 +1.8%$291,600
    2018$9,331 -3.4%$291,600 +0.5%
    2017$9,655 +3.4%$290,100
    2016$9,341 +2.5%$290,100
    2015$9,109 +2.9%$290,100
    2014$8,848 $290,100
    2013$8,848 -5%$290,100 -2.8%
    2012$9,311 +3.3%$298,420
    2011$9,012 -40.6%$298,420 -42.3%
    2010$15,160 +67.6%$517,400 +61.8%
    2009$9,047 -11.7%$319,680 -12.8%
    2008$10,246 -33.8%$366,700 -29.1%
    2007$15,470 -12.7%$517,400 -6.8%
    2006$17,711 +124.5%$555,200 +119.5%
    2004$7,890 +4.5%$252,900 -1.2%
    2003$7,549 +13.5%$255,900
    2001$6,653 $255,900

    Find assessor info on the county website

    Neighborhood: 06477

    Nearby schools

    GreatSchools rating
    Schools provided by the listing agent
    • Elementary: Peck Place
    • High: Amity Regional

    Source: Smart MLS. This data may not be complete. We recommend contacting the local school district to confirm school assignments for this home.

    Get pre-qualified for a loan
    At Zillow Home Loans, we can pre-qualify you in as little as 5 minutes with no impact to your credit score.

    An equal housing lender. NMLS #10287.

    Sell for more on Zillow
    Get a Zillow Showcase℠ listing at no additional cost and you could sell for .
    $886,300
    2% more
    +$17,726
    With Zillow Showcase(estimated)
    $904,026