Skip main navigation
Sold for $1,265,000
  • $1,265,000

    363 Valencia St APT 7, San Francisco, CA 94103

    1beds
    1,451sqft
    Townhouse
    Built in 2003
    4,962 Square Feet Lot
    $1,470,300 Zestimate®
    $872/sqft
    $4,617 Estimated rent

    Home value

    $1,470,300

    $1.31M - $1.65M

    $4,617/mo

    Zestimate® history
    Loading
    Loading...

    Owner options

    List your home for rent

    $4,617/mo

    Rent Zestimate®

    Find your next renter with Zillow Rental Manager. Plus, with online applications, you can quickly screen prospective tenants – for free.

    Learn more

    $4,617/mo

    Rent Zestimate®

    Refinance and save

    $8,803/mo

    Est. payment

    Refinancing to a lower rate could help reduce your monthly payments and save thousands over the life of the loan.

    See today's rates

    $8,803/mo

    Est. payment

    Explore your selling options

    Work with a Zillow partner agent

    Leverage their expertise and Zillow's premium Showcase listings to get your home seen by more buyers.

    Get started

    List with your own agent

    Get your home in front of millions of buyers by listing it on Zillow.

    Learn how to do it

    Sell it yourself

    Take full control of how buyers see your home on Zillow by listing For Sale by Owner (FSBO).

    List your home

    What's special

    Gas fireplaceSoaring ceilingsOpen floor planFloor-to-ceiling uv-coated windowsRemote-controlled solar shadesHardwood floors
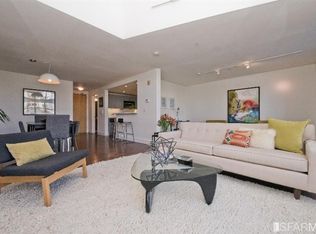
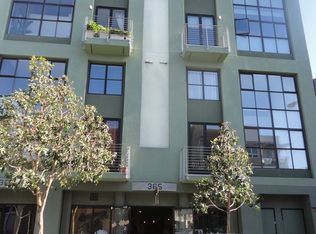
    Located in the vibrant heart of the Valencia corridor, this spacious top floor Loft effortlessly combines two levels of modern design with functional living. The main floor is perfect for entertaining, featuring an open floor plan w/ soaring ceilings & skylights. The LR, complete w/ a gas fireplace, flows seamlessly into the dining & kitchen areas. A full bath & a large storage space complete this level. Upstairs, the spacious primary suite boasts city & Twin Peaks views with 2 large closets & an en-suite bath w/ a skylight. Adjacent is a versatile loft area that can serve as an office, guest bedroom or media space, as well as a laundry closet with stackable w/d. The residence showcases glazed concrete floors w/ radiant heat on the lower level & hardwood floors upstairs. Floor-to-ceiling UV-coated windows w/ remote-controlled solar shades enhance the space, along w/ deeded parking incl. a Tesla EV charger, & addt'l storage. With easy access to public transportation, the 101/80 freeways, & a variety of neighborhood highlights including restaurants, cafes, shopping, nightlife, & parks, this home offers the ultimate urban lifestyle.

    Zillow last checked:

    Listing updated:

    Listed by:

    Isabelle Grotte DRE #01895115 415-342-5010,

    Compass 415-231-2312

    Bought with:

    Stephen Bartlett, DRE #02006034

    Compass

    Shane R Ray, DRE #01881111

    Compass

    Source: SFAR,MLS#: 424081841MLS LogoOriginating MLS: San Francisco Association of REALTORS

    Facts & features

    Interior

    Bedrooms & bathrooms
    • Bedrooms: 1
    • Bathrooms: 2
    • Full bathrooms: 2
    Primary bedroom
    • Features: Closet, Walk-In Closet
    • Area: 0
    • Dimensions: 0 x 0
    Bedroom 1
    • Area: 0
    • Dimensions: 0 x 0
    Bedroom 2
    • Area: 0
    • Dimensions: 0 x 0
    Bedroom 3
    • Area: 0
    • Dimensions: 0 x 0
    Bedroom 4
    • Area: 0
    • Dimensions: 0 x 0
    Primary bathroom
    • Features: Low Flow Plumbing Fixtures, Outside Access, Shower Stall(s), Skylight/Solar Tube, Tile
    Bathroom
    • Features: Low-Flow Toilet(s), Tub w/Shower Over
    Dining room
    • Features: Formal Area
    • Level: Main
    • Area: 0
    • Dimensions: 0 x 0
    Family room
    • Area: 0
    • Dimensions: 0 x 0
    Kitchen
    • Features: Granite Counters
    • Level: Main
    • Area: 0
    • Dimensions: 0 x 0
    Living room
    • Features: Great Room, Skylight(s)
    • Level: Main
    • Area: 0
    • Dimensions: 0 x 0
    Heating
    • Electric, Fireplace(s), Radiant
    Cooling
    • None
    Appliances
    • Included: Dishwasher, Free-Standing Gas Range, Free-Standing Refrigerator, Microwave, Washer/Dryer Stacked
    • Laundry: Laundry Closet
    Features
    • Cathedral Ceiling(s)
    • Flooring: Concrete, Tile, Wood
    • Windows: Window Coverings
    • Number of fireplaces: 1
    • Fireplace features: Living Room
    Interior area
    • Total structure area: 1,451
    • Total interior livable area: 1,451 sqft

    Property

    Parking
    • Total spaces: 1
    • Parking features: Enclosed, Electric Vehicle Charging Station(s), Garage Door Opener, Inside Entrance, Independent, On Site - Mapped (Condo Only)
    • Has garage: Yes
    Features
    • Has view: Yes
    • View description: City, Twin Peaks
    Lot
    • Size: 4,962 sqft
    Details
    • Parcel number: 3547039
    • Special conditions: Standard
    • Other equipment: Intercom

    Construction

    Type & style
    • Home type: Townhouse
    • Architectural style: Contemporary
    • Property subtype: Townhouse
    • Attached to another structure: Yes
    Materials
    • Foundation: Concrete
    • Roof: Asphalt
    Condition
    • Year built: 2003

    Utilities & green energy

    • Sewer: Public Sewer
    • Water: Public

    Community & neighborhood

    Security
    • Security features: Carbon Monoxide Detector(s), Fire Suppression System, Secured Access
    Location
    • Region: San Francisco

    HOA & financial

    HOA
    • Has HOA: Yes
    • HOA fee: $724 monthly
    • Amenities included: None
    • Services included: Maintenance Structure, Management
    • Association name: 363 Valencia HOA
    Other financial information
    • Total actual rent: 0

    Price history

    DateEventPrice
    1/31/2025Sold$1,265,000+15.5%$872/sqft
    Source: SFAR #424081841 Report a problem
    1/16/2025Pending sale$1,095,000$755/sqft
    Source: SFAR #424081841 Report a problem
    1/10/2025Listed for sale$1,095,000-0.5%$755/sqft
    Source: SFAR #424081841 Report a problem
    6/17/2014Sold$1,100,000+129.6%$758/sqft
    Source: SFAR #420527 Report a problem
    7/25/2003Sold$479,000$330/sqft
    Source: Public Record Report a problem

    Public tax history

    YearProperty taxesTax assessment
    2025$16,740 +3%$1,348,440 +2%
    2024$16,258 +1.6%$1,322,000 +2%
    2023$15,994 +2%$1,296,080 +2%
    2022$15,681 +1.8%$1,270,668 +2%
    2021$15,403 -0.5%$1,245,754 +1%
    2020$15,474 +3.5%$1,232,982 +2%
    2019$14,944 +3.5%$1,208,806 +2%
    2018$14,441 +3.4%$1,185,104 +2%
    2017$13,971 +1.7%$1,161,868 +2%
    2016$13,742 +1.3%$1,139,088 +1.5%
    2015$13,572 +99%$1,121,978 +102%
    2014$6,821 $555,550 +0.5%
    2013-- $553,040 +2%
    2012-- $542,198 +2%
    2011-- $531,568 +0.8%
    2010-- $527,596 -0.2%
    2009-- $528,850 -32%
    2008-- $777,723 +2%
    2007-- $762,474 +2%
    2006-- $747,525 +2%
    2005-- $732,870

    Find assessor info on the county website

    Neighborhood: Mission

    Nearby schools

    GreatSchools rating
    Get a cash offer in 3 minutes
    Find out how much your home could sell for in as little as 3 minutes with a no-obligation cash offer.
    Estimated market value
    $1,470,300
    Get a cash offer in 3 minutes
    Find out how much your home could sell for in as little as 3 minutes with a no-obligation cash offer.
    Estimated market value
    $1,470,300