This well-maintained 3-bedroom, 2.5-bath home on a corner lot is move-in ready! It offers comfort, functionality, and room to grow. The spacious, oversized backyard is designed for versatility with gated access for additional vehicle or trailer parking, a dedicated dog run, and a convenient storage shed. A new cedar privacy fence on the north side enhances seclusion, while the pergola creates the perfect setting for outdoor entertaining or quiet relaxation. Inside, the kitchen features refurbished cabinets and a large farmhouse sink, blending charm with practicality. Ceiling fans throughout the bedrooms and kitchen add comfort, while new carpet upstairs gives the home a fresh feel. The primary suite includes an ensuite bathroom and walk-in closet. Additional highlights include a full unfinished basement ready for future expansion, a sprinkler system, front storm door for added security, fiber internet hookup with Xfinity, and several recent updates including a replaced water heater, a new roof installed in October 2025, an active radon mitigation system, recently serviced electrical by a licensed electrician, and a professionally cleaned and serviced HVAC system. Located in the Weld RE-5J School District, this home offers a great combination of updates, outdoor space, and potential.
Sold for $445,000
$445,000
363 W Juneberry St, Milliken, CO 80543
3beds
2,540sqft
Single Family Residence
Built in 2002
8,206 Square Feet Lot
$444,900 Zestimate®
$175/sqft
$2,768 Estimated rent
Home value
$444,900
$423,000 - $467,000
$2,768/mo
Zestimate® history
Owner options
List your home for rent
$2,768/mo
Rent Zestimate®
Find your next renter with Zillow Rental Manager. Plus, with online applications, you can quickly screen prospective tenants – for free.
$2,768/mo
Rent Zestimate®
Refinance and save
$2,590/mo
Est. payment
Refinancing to a lower rate could help reduce your monthly payments and save thousands over the life of the loan.
$2,590/mo
Est. payment
Explore your selling options
Work with a Zillow partner agent
Leverage their expertise and Zillow's premium Showcase listings to get your home seen by more buyers.
Get startedList with your own agent
Get your home in front of millions of buyers by listing it on Zillow.
Learn how to do itSell it yourself
Take full control of how buyers see your home on Zillow by listing For Sale by Owner (FSBO).
List your homeWhat's special
Corner lotSprinkler systemLarge farmhouse sinkNew carpet upstairsDedicated dog runKitchen features refurbished cabinetsSpacious oversized backyard
Zillow last checked:
Listing updated:
Listed by:
Brian Trainor 970-219-0281,
C3 Real Estate Solutions, LLC
Bought with:
Kyle Doerfler, 100099118
Better Homes and Gardens Real Estate - Neuhaus
Source: IRES as distributed by MLS GRID,MLS#: 1054039
Facts & features
Interior
Bedrooms & bathrooms
- Bedrooms: 3
- Bathrooms: 3
- Full bathrooms: 2
- 1/2 bathrooms: 1
- Main level bathrooms: 1
Primary bedroom
- Description: Carpet
- Features: Full Primary Bath
- Level: Upper
- Area: 182 Square Feet
- Dimensions: 13 x 14
Bedroom 2
- Description: Carpet
- Level: Upper
- Area: 120 Square Feet
- Dimensions: 10 x 12
Bedroom 3
- Description: Luxury Vinyl
- Level: Upper
- Area: 88 Square Feet
- Dimensions: 8 x 11
Dining room
- Description: Tile
- Level: Main
- Area: 154 Square Feet
- Dimensions: 11 x 14
Kitchen
- Description: Tile
- Level: Main
- Area: 210 Square Feet
- Dimensions: 14 x 15
Laundry
- Description: Vinyl
- Level: Main
- Area: 50 Square Feet
- Dimensions: 5 x 10
Living room
- Description: Carpet
- Level: Main
- Area: 408 Square Feet
- Dimensions: 17 x 24
Heating
- Forced Air
Cooling
- Central Air
Appliances
- Included: Electric Range, Dishwasher, Refrigerator, Microwave
Features
- Eat-in Kitchen, Separate Dining Room, Cathedral Ceiling(s), Open Floorplan, Walk-In Closet(s)
- Windows: Window Coverings
- Basement: Full,Unfinished,Built-In Radon
Interior area
- Total structure area: 1,618
- Total interior livable area: 2,540 sqft
- Finished area above ground: 1,618
Property
Parking
- Total spaces: 2
- Parking features: Attached
- Attached garage spaces: 2
- Details: Attached
Features
- Levels: Two
- Stories: 2
- Patio & porch: Patio
- Exterior features: Sprinkler System
- Fencing: Fenced
Lot
- Size: 8,206 Square Feet
Details
- Additional structures: Storage
- Parcel number: R8341700
- Zoning: Res
- Special conditions: Private Owner
Construction
Type & style
- Home type: SingleFamily
- Property subtype: Single Family Residence
Materials
- Frame
- Roof: Composition
Condition
- New construction: No
- Year built: 2002
Utilities & green energy
- Electric: Xcel Energy
- Gas: Xcel
- Sewer: Public Sewer
- Water: City
- Utilities for property: Natural Gas Available, Electricity Available, High Speed Avail
Community & HOA
Community
- Subdivision: Frank Farm Sub
HOA
- Has HOA: No
Location
- Region: Milliken
Financial & listing details
- Price per square foot: $175/sqft
- Tax assessed value: $445,810
- Annual tax amount: $3,038
- Date on market: 3/17/2026
- Listing terms: Cash,Conventional,FHA,VA Loan
- Exclusions: Clothes Washer, Clothes Dryer, Seller's Personal Property
- Electric utility on property: Yes
Price history
| Date | Event | Price |
|---|---|---|
| 5/15/2026 | Sold | $445,000$175/sqft |
Source:  IRES as distributed by MLS GRID #1054039 Report a problem IRES as distributed by MLS GRID #1054039 Report a problem | ||
| 5/5/2026 | Pending sale | $445,000$175/sqft |
Source:  REcolorado as distributed by MLS GRID #IR1054039 Report a problem REcolorado as distributed by MLS GRID #IR1054039 Report a problem | ||
| 5/1/2026 | Listed for sale | $445,000$175/sqft |
Source: REcolorado as distributed by MLS GRID #IR1054039 Report a problem | ||
| 4/27/2026 | Pending sale | $445,000$175/sqft |
Source: REcolorado as distributed by MLS GRID #IR1054039 Report a problem | ||
| 4/19/2026 | Listed for sale | $445,000$175/sqft |
Source: REcolorado as distributed by MLS GRID #IR1054039 Report a problem | ||
| 3/21/2026 | Pending sale | $445,000$175/sqft |
Source: REcolorado as distributed by MLS GRID #IR1054039 Report a problem | ||
| 3/17/2026 | Listed for sale | $445,000+58.4%$175/sqft |
Source: REcolorado as distributed by MLS GRID #IR1054039 Report a problem | ||
| 6/28/2017 | Sold | $281,000+0.4%$111/sqft |
Source: IRES as distributed by MLS GRID #820000 Report a problem | ||
| 5/19/2017 | Price change | $280,000-3.4%$110/sqft |
Source: One Way Property Management #820000 Report a problem | ||
| 5/12/2017 | Listed for sale | $290,000+49.8%$114/sqft |
Source: One Way Property Management #820000 Report a problem | ||
| 8/2/2013 | Sold | $193,650-0.6%$76/sqft |
Source: Public Record Report a problem | ||
| 3/5/2013 | Listed for sale | $194,900+4.4%$77/sqft |
Source: RE/MAX Traditions, Inc. #701009 Report a problem | ||
| 2/28/2002 | Sold | $186,615$73/sqft |
Source: Public Record Report a problem | ||
Public tax history
| Year | Property taxes | Tax assessment |
|---|---|---|
| 2026 | $3,038 +19.6% | $27,280 -2.1% |
| 2025 | $2,540 -2.1% | $27,870 -4.8% |
| 2024 | $2,594 -4.3% | $29,270 -0.9% |
| 2023 | $2,710 -7.4% | $29,550 +27.9% |
| 2022 | $2,926 +10.6% | $23,110 -2.8% |
| 2021 | $2,646 | $23,770 +8.2% |
| 2020 | $2,646 +49.1% | $21,960 |
| 2019 | $1,775 -14.7% | $21,960 +19.9% |
| 2018 | $2,079 +17.2% | $18,310 |
| 2017 | $1,775 -0.1% | $18,310 +16.8% |
| 2016 | $1,776 +13.8% | $15,680 |
| 2015 | $1,560 +25.3% | $15,680 +23.9% |
| 2014 | $1,245 | $12,660 |
| 2013 | -- | $12,660 +4.6% |
| 2012 | -- | $12,100 |
| 2011 | -- | $12,100 -1.4% |
| 2010 | -- | $12,270 |
| 2009 | -- | $12,270 -18.9% |
| 2008 | -- | $15,130 |
| 2007 | -- | $15,130 -5.4% |
| 2006 | -- | $15,990 |
| 2005 | -- | $15,990 +10.2% |
| 2004 | -- | $14,510 -1.1% |
| 2003 | -- | $14,670 |
Find assessor info on the county website
Neighborhood: 80543
Nearby homes
- $404,4003 bd3 ba2k sqft333 W Juneberry St, Milliken, CO 80543Off Market
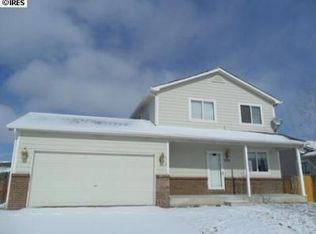
- $468,5006 bd3 ba2.7k sqft786 S Juniper Ct, Milliken, CO 80543Off Market

- $430,0003 bd3 ba1.2k sqft758 Juniper Ct, Milliken, CO 80543Sold
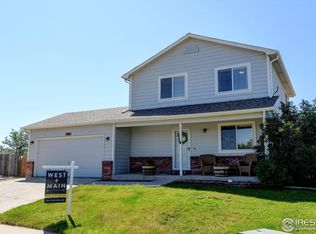
- $170,5783 bd2 ba1.1k sqft767 S Ursula Ave, Milliken, CO 80543Off Market
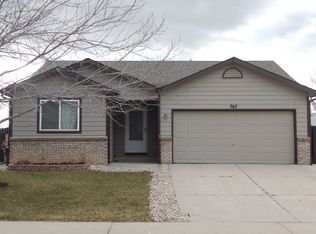
- $411,5003 bd1 ba2k sqft303 Juneberry St, Milliken, CO 80543Sold
- $156,5503 bd1 ba2k sqft303 W Juneberry St, Milliken, CO 80543Off Market
- $429,9003 bd2 ba1.4k sqft364 W Juneberry St, Milliken, CO 80543Off Market
- $444,3004 bd3 ba1.9k sqft747 S Ursula Ave, Milliken, CO 80543Off Market
Nearby schools
GreatSchools rating
- 4/10Milliken Elementary SchoolGrades: PK-5Distance: 0.5 mi
- 6/10Milliken Middle SchoolGrades: 6-8Distance: 2.5 mi
- 5/10Roosevelt High SchoolGrades: 9-12Distance: 3.7 mi
Schools provided by the listing agent
- Elementary: Milliken
- Middle: Milliken
- High: Roosevelt
Source: IRES as distributed by MLS GRID. This data may not be complete. We recommend contacting the local school district to confirm school assignments for this home.
Get a cash offer in 3 minutes
Find out how much your home could sell for in as little as 3 minutes with a no-obligation cash offer.
Estimated market value
$444,900
Get a cash offer in 3 minutes
Find out how much your home could sell for in as little as 3 minutes with a no-obligation cash offer.
Estimated market value
$444,900
- Colorado
- Weld County
- Milliken
- 80543
- 363 W Juneberry St
Nearby cities
Nearby zip codes
Other Milliken Topics
