Looking for a home with lots of space both inside and out plus a large oversized 3 car garage with storage and workshop areas? You may have found it in this custom 4 bedroom 3 bathroom 3458 sq ft home plus a bonus room for hobbies, an office or 5th bedroom on 4.51 acres. Enjoy the views from the private back yard terrace, wrap around covered patio, 2 ramadas or the upstairs covered balcony. Inside there is a nicely appointed kitchen with stainless steel appliances, a large island that can seat 6 and a formal dining area. The entry opens into a formal living room that could also double as a library and another living area that could be a media or game room with access to the backyard terrace plus a family room off the kitchen. Close to all the conveniences of town. No HOA.
Sold for $520,000
$520,000
363 W Via Javelina, Benson, AZ 85602
4beds
3,458sqft
Single Family Residence
Built in 1999
4.51 Acres Lot
$544,000 Zestimate®
$150/sqft
$2,783 Estimated rent
Home value
$544,000
$511,000 - $577,000
$2,783/mo
Zestimate® history
Owner options
List your home for rent
$2,783/mo
Rent Zestimate®
Find your next renter with Zillow Rental Manager. Plus, with online applications, you can quickly screen prospective tenants – for free.
$2,783/mo
Rent Zestimate®
Refinance and save
$3,105/mo
Est. payment
Refinancing to a lower rate could help reduce your monthly payments and save thousands over the life of the loan.
$3,105/mo
Est. payment
Explore your selling options
Work with a Zillow partner agent
Leverage their expertise and Zillow's premium Showcase listings to get your home seen by more buyers.
Get startedList with your own agent
Get your home in front of millions of buyers by listing it on Zillow.
Learn how to do itSell it yourself
Take full control of how buyers see your home on Zillow by listing For Sale by Owner (FSBO).
List your homeWhat's special
Bonus roomWorkshop areasBackyard terraceGame roomLarge island
Zillow last checked:
Listing updated:
Listed by:
Paulette A McLain 520-265-2274,
DiPeso Realty
Bought with:
Realty ONE Group
My Home Group Real Estate
Source: MLS of Southern Arizona,MLS#: 22325671
Facts & features
Interior
Bedrooms & bathrooms
- Bedrooms: 4
- Bathrooms: 3
- Full bathrooms: 3
Heating
- Forced Air, Natural Gas
Cooling
- Central Air, Ceiling Fan(s)
Appliances
- Included: Dishwasher, Disposal, Refrigerator, Electric Oven, Gas Cooktop, Microwave
- Laundry: Laundry Room, Washer, Dryer, Gas Dryer Hookup
Features
- Kitchen Island, Cathedral Ceiling(s), Vaulted Ceiling(s), Walk-In Closet(s), High Ceilings
- Flooring: Carpet, Ceramic Tile
- Windows: Double Pane Windows
- Has fireplace: No
- Fireplace features: None
Interior area
- Total structure area: 3,458
- Total interior livable area: 3,458 sqft
Property
Parking
- Total spaces: 5
- Parking features: Circular Driveway, RV Access/Parking, Garage Door Opener, Oversized, Storage
- Garage spaces: 3
- Carport spaces: 2
- Covered spaces: 5
- Has uncovered spaces: Yes
Accessibility
- Accessibility features: None
Features
- Levels: Two
- Stories: 2
- Patio & porch: Covered, Ramada, Patio
- Exterior features: Balcony
- Pool features: None
- Spa features: None
- Fencing: Wood
- Has view: Yes
- View description: Mountain(s), Sunset, Sunrise
Lot
- Size: 4.51 Acres
- Features: Adjacent to Wash, Hillside Lot, North/South Exposure
Details
- Additional structures: Greenhouse, Additional Carport, Second Garage
- Parcel number: 12345017
- Zoning: Cochise - RU-4
- Special conditions: None
- Other equipment: Pre-Wired Sat Dish
Construction
Type & style
- Home type: SingleFamily
- Architectural style: Ranch
- Property subtype: Single Family Residence
Materials
- Frame - Stucco
- Roof: Shingle
Condition
- Year built: 1999
Utilities & green energy
- Sewer: Septic Tank
- Water: Public
- Utilities for property: Phone Connected
Community & HOA
Community
- Features: Horses Allowed
- Security: Smoke Detector(s)
HOA
- Has HOA: No
Location
- Region: Benson
Financial & listing details
- Price per square foot: $150/sqft
- Annual tax amount: $3,078
- Date on market: 11/28/2023
- Cumulative days on market: 75 days
- Listing terms: FHA,Conventional,Cash
- Road surface type: Dirt
Price history
| Date | Event | Price |
|---|---|---|
| 3/22/2024 | Pending sale | $589,000+13.3%$170/sqft |
Source:  MLS of Southern Arizona #22325671 Report a problem MLS of Southern Arizona #22325671 Report a problem | ||
| 3/14/2024 | Sold | $520,000-11.7%$150/sqft |
Source: MLS of Southern Arizona #22325671 Report a problem | ||
| 2/11/2024 | Contingent | $589,000$170/sqft |
Source: MLS of Southern Arizona #22325671 Report a problem | ||
| 11/28/2023 | Listed for sale | $589,000$170/sqft |
Source: MLS of Southern Arizona #22325671 Report a problem | ||
Public tax history
Tax history is unavailable.
Neighborhood: 85602
Nearby homes
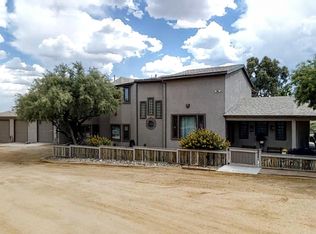
- $520,0004 bd3 ba3.4k sqft363 W Via Javalina, Benson, AZ 85602Sold
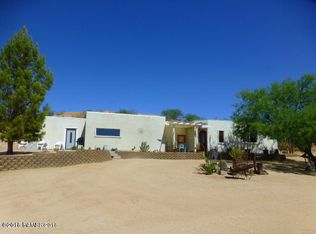
- $450,3003 bd3 ba2.3k sqft1020 S Natora Rd, Benson, AZ 85602Off Market
- $465,900-- bd-- ba1.8k sqft505 W Via Javalina, Benson, AZ 85602Off Market
- $556,400-- bd-- ba2.5k sqft335 W Via Javalina, Benson, AZ 85602Off Market
- $--0.39 Acres0 S Ridge Dr, Benson, AZ 85602Off Market
- $59,90014 AcresS Jesse Dr, Benson, AZ 85602Lot/Land
- $398,100-- bd-- ba592 sqft537 W Via Javalina, Benson, AZ 85602Off Market
- $518,600-- bd-- ba2.4k sqft536 W Two Shoes Trl, Benson, AZ 85602Off Market
Nearby schools
GreatSchools rating
- 6/10Benson Primary SchoolGrades: PK-5Distance: 0.9 mi
- 6/10Benson Middle SchoolGrades: 5-8Distance: 0.9 mi
- 7/10Benson High SchoolGrades: 9-12Distance: 0.9 mi
Schools provided by the listing agent
- Elementary: Benson
- Middle: Benson
- High: Benson
Source: MLS of Southern Arizona. This data may not be complete. We recommend contacting the local school district to confirm school assignments for this home.
Get a cash offer in 3 minutes
Find out how much your home could sell for in as little as 3 minutes with a no-obligation cash offer.
Estimated market value
$544,000
Get a cash offer in 3 minutes
Find out how much your home could sell for in as little as 3 minutes with a no-obligation cash offer.
Estimated market value
$544,000
- Arizona
- Cochise County
- Benson
- 85602
- 363 W Via Javelina
Nearby cities
Nearby neighborhoods
Nearby zip codes
Other Benson Topics
