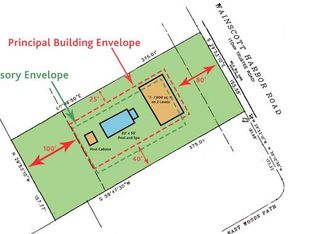
Sited on 1.9 acres in Sagaponack this brand-new construction home has it all: 9, 607+/ - sq. ft. with 8 bedrooms, 8 full and 3 half baths, finished lower level, heated gunite pool and spa, and sunken all weather tennis court. Enter to a double height foyer and open living areas with great room, eat-in kitchen and breakfast area with gas fireplace, opening to expansive covered rear Turkish marble patios, and a living room with fireplace, opening to a covered porch. A dining room is also on this level, along with a junior primary suite with walk-in closet, an attached 2-car garage, mudroom and powder room. Upstairs find the spacious primary suite including a luxe bath with shower, soaking tub and double vanity, two walk-in closets and large terrace. Four additional en-suite bedrooms are also on this level, one with private terrace, along with a sitting room. In the finished lower level find a terraced movie theater, full gym with infra red sauna, large recreation area, powder room and two more bedrooms sharing a bath. Outdoors entertain, dine al fresco or relax on the porches or patio, and enjoy the pool, spa, pool house with bath and kitchenette. Sunken all weather tennis completes the property. Located in the Sag Harbor School District, in easy reach of Sag Harbor Village, Bridgehampton and ocean beaches., Additional information: ExterioFeatures:Tennis
Sold for $8,700,000
$8,700,000
363 Wainscott Harbor Road, Sagaponack, NY 11962
8beds
9,700sqft
Single Family Residence, Residential
Built in 2022
1.9 Acres Lot
$11,057,900 Zestimate®
$897/sqft
$141,382 Estimated rent
Home value
$11,057,900
$9.51M - $12.94M
$141,382/mo
Zestimate® history
Owner options
List your home for rent
$141,382/mo
Rent Zestimate®
Find your next renter with Zillow Rental Manager. Plus, with online applications, you can quickly screen prospective tenants – for free.
$141,382/mo
Rent Zestimate®
Refinance and save
$50,193/mo
Est. payment
Refinancing to a lower rate could help reduce your monthly payments and save thousands over the life of the loan.
$50,193/mo
Est. payment
Explore your selling options
Work with a Zillow partner agent
Leverage their expertise and Zillow's premium Showcase listings to get your home seen by more buyers.
Get startedList with your own agent
Get your home in front of millions of buyers by listing it on Zillow.
Learn how to do itSell it yourself
Take full control of how buyers see your home on Zillow by listing For Sale by Owner (FSBO).
List your homeWhat's special
Zillow last checked:
Listing updated:
Listed by:
Geoffrey A. Gifkins E-PRO GRI 516-429-6927,
Nest Seekers International LLC 631-353-3427
Source: OneKey® MLS as distributed by MLS GRID,MLS#: L3520194
Facts & features
Interior
Bedrooms & bathrooms
- Bedrooms: 8
- Bathrooms: 10
- Full bathrooms: 9
- 1/2 bathrooms: 1
Other
- Description: Grand Foyer, formal Dining modern floating stairs, first floor primary, formal living, family, eat in kitchen outdoor patios
- Level: First
Other
- Description: Primary Suite, 4 addition large ensuite beurrons, Laundry room
- Level: Second
Other
- Description: 2 bedrooms 2 baths, gym with infra red sun, movie theater, wetbar, second family room, outdoor patio
- Level: Lower
Heating
- Forced Air
Cooling
- Central Air, ENERGY STAR Qualified Equipment, Air Purification System, Ductwork
Appliances
- Included: Gas Water Heater
Features
- Cathedral Ceiling(s), Eat-in Kitchen, Entrance Foyer, Master Downstairs, Sauna, Formal Dining, First Floor Bedroom, Marble Counters, Primary Bathroom
- Basement: Finished,Walk-Out Access
- Attic: Unfinished
- Number of fireplaces: 2
Interior area
- Total structure area: 9,700
- Total interior livable area: 9,700 sqft
Property
Parking
- Parking features: Attached, Private
Features
- Levels: Three Or More
- Patio & porch: Deck
- Exterior features: Private Entrance
- Pool features: In Ground
- Fencing: Fenced
Lot
- Size: 1.90 Acres
- Dimensions: 2
Details
- Parcel number: 0900056000300061000
Construction
Type & style
- Home type: SingleFamily
- Architectural style: Estate
- Property subtype: Single Family Residence, Residential
Materials
- Advanced Framing Technique, Blown-In Insulation, Cedar, Energy Star, Shake Siding, Wood Siding
Condition
- New Construction
- New construction: Yes
- Year built: 2022
Utilities & green energy
- Sewer: Cesspool
- Water: Public
- Utilities for property: Trash Collection Private
Green energy
- Green verification: HERS Index Score
Community & neighborhood
Community
- Community features: Fitness Center, Tennis Court(s)
Location
- Region: Wainscott
Other
Other facts
- Listing agreement: Exclusive Right To Lease
Price history
| Date | Event | Price |
|---|---|---|
| 1/8/2025 | Sold | $8,700,000$897/sqft |
Source: Public Record Report a problem | ||
| 8/26/2024 | Sold | $8,700,000-13%$897/sqft |
Source:  OneKey® MLS as distributed by MLS GRID #L3520194 Report a problem OneKey® MLS as distributed by MLS GRID #L3520194 Report a problem | ||
| 6/27/2024 | Pending sale | $9,995,000$1,030/sqft |
Source: OneKey® MLS as distributed by MLS GRID #3520194 Report a problem | ||
| 5/10/2024 | Price change | $9,995,000-4.8%$1,030/sqft |
Source: OneKey® MLS as distributed by MLS GRID #3520194 Report a problem | ||
| 12/8/2023 | Listed for sale | $10,495,000+61.6%$1,082/sqft |
Source: OneKey® MLS as distributed by MLS GRID #3520194 Report a problem | ||
| 3/23/2022 | Listing removed | -- |
Source: Nest Seekers International Report a problem | ||
| 3/22/2022 | Price change | $6,495,000-3.1%$670/sqft |
Source: Nest Seekers International Report a problem | ||
| 9/30/2021 | Pending sale | $6,700,000$691/sqft |
Source: Out East #360259 Report a problem | ||
| 9/25/2021 | Price change | $6,700,000+3.2%$691/sqft |
Source: Out East #360259 Report a problem | ||
| 8/13/2021 | Listed for sale | $6,495,000+1.5%$670/sqft |
Source: Out East #360259 Report a problem | ||
| 6/16/2021 | Listing removed | -- |
Source: Out East Report a problem | ||
| 2/22/2021 | Listed for sale | $6,400,000+481.8%$660/sqft |
Source: Out East #356624 Report a problem | ||
| 12/16/2020 | Sold | $1,100,000-26.7%$113/sqft |
Source: Agent Provided Report a problem | ||
| 10/25/2020 | Pending sale | $1,500,000$155/sqft |
Source: Saunders & Associates #10923862 Report a problem | ||
| 8/6/2020 | Listed for sale | $1,500,000$155/sqft |
Source: Saunders & Associates #10923862 Report a problem | ||
Public tax history
| Year | Property taxes | Tax assessment |
|---|---|---|
| 2025 | -- | $6,120,100 |
| 2024 | -- | $6,120,100 |
| 2023 | -- | $6,120,100 +0.1% |
| 2022 | -- | $6,115,100 +422.4% |
| 2021 | -- | $1,170,500 +48.5% |
| 2020 | -- | $788,300 |
| 2019 | -- | $788,300 |
| 2018 | -- | $788,300 |
| 2017 | $5,687 | $788,300 |
| 2016 | -- | $788,300 |
| 2015 | -- | $788,300 |
| 2014 | -- | $788,300 |
| 2013 | -- | $788,300 |
| 2012 | -- | $788,300 -16.7% |
| 2011 | -- | $946,000 |
Find assessor info on the county website
Neighborhood: 11962
Nearby schools
GreatSchools rating
- NASagaponack SchoolGrades: PK-3Distance: 0.2 mi
- 5/10Bridgehampton SchoolGrades: PK-12Distance: 1.1 mi
Schools provided by the listing agent
- Elementary: Sag Harbor Elementary School
- Middle: Pierson Middle/High School
- High: Pierson Middle/High School
Source: OneKey® MLS as distributed by MLS GRID. This data may not be complete. We recommend contacting the local school district to confirm school assignments for this home.
Get a cash offer in 3 minutes
Find out how much your home could sell for in as little as 3 minutes with a no-obligation cash offer.
Estimated market value
$11,057,900
Get a cash offer in 3 minutes
Find out how much your home could sell for in as little as 3 minutes with a no-obligation cash offer.
Estimated market value
$11,057,900
- New York
- Suffolk County
- Sagaponack
- 11962
- 363 Wainscott Harbor Road
Nearby cities
Nearby zip codes
Other Sagaponack Topics
