Nestled in the desirable Englewood area known as Winterset / Snow Glen, this well-maintained brick ranch showcases thoughtful updates and custom features throughout. Offering 3 bedrooms, 2 full baths, and a 2-car garage, the home welcomes you with an open, airy layout filled with natural light, cathedral ceilings, and a striking brick wood-burning fireplace that anchors the living space.
The modern kitchen features all LG stainless steel appliances, a beautiful subway-tile backsplash, and a perfectly placed island ideal for cooking or gathering. The primary suite includes two full-size closets and a private, updated bathroom with double-bowl sinks, recessed lighting, newer fixtures, and a custom tiled shower with quality glass doors.
Bedrooms 2 and 3 offer generous space and ample closets. Major updates provide peace of mind, including: garage door (2026), water heater (2025), HVAC system (2019), newer solid wood front door, storm door, and sliding patio doors. LP flooring runs throughout the home for a clean, cohesive look.
The fully fenced backyard features 6' privacy fencing and a 12' x 9' covered patio with paddle fan—perfect for outdoor enjoyment. Additional perks include a laundry room with built-in cabinetry and a finished garage with pull-down attic access.
This home is truly one-of-a-kind and an exceptional value in today’s market.
Sold for $305,000
$305,000
363 Winterset Dr, Englewood, OH 45322
3beds
2,020sqft
Single Family Residence
Built in 1993
10,018 Square Feet Lot
$306,400 Zestimate®
$151/sqft
$2,235 Estimated rent
Home value
$306,400
$291,000 - $322,000
$2,235/mo
Zestimate® history
Owner options
List your home for rent
$2,235/mo
Rent Zestimate®
Find your next renter with Zillow Rental Manager. Plus, with online applications, you can quickly screen prospective tenants – for free.
$2,235/mo
Rent Zestimate®
Refinance and save
$2,105/mo
Est. payment
Refinancing to a lower rate could help reduce your monthly payments and save thousands over the life of the loan.
$2,105/mo
Est. payment
Explore your selling options
Work with a Zillow partner agent
Leverage their expertise and Zillow's premium Showcase listings to get your home seen by more buyers.
Get startedList with your own agent
Get your home in front of millions of buyers by listing it on Zillow.
Learn how to do itSell it yourself
Take full control of how buyers see your home on Zillow by listing For Sale by Owner (FSBO).
List your homeWhat's special
Well-maintained brick ranchSliding patio doorsPrivate updated bathroomPrimary suiteLg stainless steel appliancesBeautiful subway-tile backsplashRecessed lighting
Zillow last checked:
Listing updated:
Listed by:
Mike Temple 937-470-1111,
RE/MAX Alliance Realty
Bought with:
Dana Lynn Chillinsky, 0000392759
Irongate Inc.
Source: DABR MLS,MLS#: 958182 Originating MLS: Dayton Area Board of REALTORS
Originating MLS: Dayton Area Board of REALTORSFacts & features
Interior
Bedrooms & bathrooms
- Bedrooms: 3
- Bathrooms: 2
- Full bathrooms: 2
- Main level bathrooms: 2
Primary bedroom
- Level: Main
- Dimensions: 14 x 13
Bedroom
- Level: Main
- Dimensions: 14 x 12
Bedroom
- Level: Main
- Dimensions: 12 x 11
Breakfast room nook
- Level: Main
- Dimensions: 10 x 9
Dining room
- Level: Main
- Dimensions: 12 x 11
Entry foyer
- Level: Main
- Dimensions: 7 x 6
Great room
- Level: Main
- Dimensions: 21 x 16
Kitchen
- Level: Main
- Dimensions: 16 x 10
Utility room
- Level: Main
- Dimensions: 10 x 7
Heating
- Forced Air, Natural Gas
Cooling
- Central Air
Appliances
- Included: Dishwasher, Disposal, Microwave, Range, Refrigerator, Water Softener, Gas Water Heater
Features
- Ceiling Fan(s), Cathedral Ceiling(s), Kitchen Island, Kitchen/Family Room Combo, Laminate Counters
- Windows: Double Hung, Insulated Windows, Vinyl
- Has fireplace: Yes
- Fireplace features: Glass Doors, Wood Burning
Interior area
- Total structure area: 2,020
- Total interior livable area: 2,020 sqft
Property
Parking
- Total spaces: 2
- Parking features: Attached, Garage, Two Car Garage, Garage Door Opener, Storage
- Attached garage spaces: 2
Features
- Levels: One
- Stories: 1
- Patio & porch: Patio
- Exterior features: Fence, Patio
Lot
- Size: 10,018 Square Feet
- Dimensions: 125' x 80'
Details
- Parcel number: M57009230011
- Zoning: Residential
- Zoning description: Residential
Construction
Type & style
- Home type: SingleFamily
- Property subtype: Single Family Residence
Materials
- Brick
- Foundation: Slab
Condition
- Year built: 1993
Utilities & green energy
- Electric: 220 Volts in Garage
- Sewer: Storm Sewer
- Water: Public
- Utilities for property: Natural Gas Available, Sewer Available, Water Available
Community & HOA
Community
- Security: Smoke Detector(s)
- Subdivision: Winterset Sec 02
HOA
- Has HOA: No
Location
- Region: Englewood
Financial & listing details
- Price per square foot: $151/sqft
- Tax assessed value: $225,770
- Annual tax amount: $4,911
- Date on market: 5/7/2026
Price history
| Date | Event | Price |
|---|---|---|
| 6/22/2026 | Sold | $305,000-4.1%$151/sqft |
Source:  DABR MLS #958182 Report a problem DABR MLS #958182 Report a problem | ||
| 5/14/2026 | Pending sale | $317,900$157/sqft |
Source: DABR MLS #958182 Report a problem | ||
| 5/7/2026 | Listed for sale | $317,900+32.5%$157/sqft |
Source: DABR MLS #958182 Report a problem | ||
| 12/17/2021 | Sold | $239,900$119/sqft |
Source:  WCAR OH #206931 Report a problem WCAR OH #206931 Report a problem | ||
| 12/17/2021 | Pending sale | $239,900$119/sqft |
Source: WCAR OH #206931 Report a problem | ||
| 11/8/2021 | Contingent | $239,900$119/sqft |
Source: WCAR OH #206931 Report a problem | ||
| 11/8/2021 | Listed for sale | $239,900+37.1%$119/sqft |
Source: WCAR OH #206931 Report a problem | ||
| 3/4/2019 | Sold | $175,000-2.7%$87/sqft |
Source: Public Record Report a problem | ||
| 1/14/2019 | Pending sale | $179,900$89/sqft |
Source: Coldwell Banker Heritage #771099 Report a problem | ||
| 10/16/2018 | Price change | $179,900-1.6%$89/sqft |
Source: Coldwell Banker Heritage #771099 Report a problem | ||
| 8/31/2018 | Listed for sale | $182,900$91/sqft |
Source: Coldwell Banker Heritage #771099 Report a problem | ||
| 8/21/2018 | Pending sale | $182,900$91/sqft |
Source: Coldwell Banker Heritage #771099 Report a problem | ||
| 8/11/2018 | Price change | $182,900-1.1%$91/sqft |
Source: Coldwell Banker Heritage #771099 Report a problem | ||
| 8/2/2018 | Listed for sale | $184,900+45.4%$92/sqft |
Source: Coldwell Banker Heritage #771099 Report a problem | ||
| 11/18/1996 | Sold | $127,200$63/sqft |
Source: Public Record Report a problem | ||
Public tax history
| Year | Property taxes | Tax assessment |
|---|---|---|
| 2025 | $4,911 +5.7% | $79,020 |
| 2024 | $4,645 +3.2% | $79,020 |
| 2023 | $4,500 +0.9% | $79,020 +31% |
| 2022 | $4,461 -0.3% | $60,320 |
| 2021 | $4,474 +1.8% | $60,320 |
| 2020 | $4,393 +0.8% | $60,320 +12.3% |
| 2019 | $4,359 +1.9% | $53,690 |
| 2018 | $4,280 +0.7% | $53,690 |
| 2017 | $4,250 +5.5% | $53,690 +7.4% |
| 2016 | $4,029 +7.9% | $50,000 |
| 2015 | $3,735 +2% | $50,000 |
| 2014 | $3,662 | $50,000 |
Find assessor info on the county website
Neighborhood: 45322
Nearby homes
- $335,5004 bd3 ba1.9k sqft365 Winterset Dr, Englewood, OH 45322Off Market
- $331,0004 bd4 ba1.9k sqft361 Winterset Dr, Englewood, OH 45322Off Market
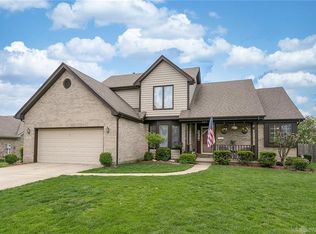
- $310,2003 bd2 ba1.9k sqft508 Millwood Meadows Dr, Englewood, OH 45322Off Market
- $323,3003 bd2 ba2k sqft506 Millwood Meadows Dr, Englewood, OH 45322Off Market
- $346,4004 bd3 ba2.4k sqft367 Winterset Dr, Englewood, OH 45322Off Market
- $256,8003 bd2 ba1.5k sqft359 Winterset Dr, Englewood, OH 45322Off Market
- $297,7003 bd2 ba1.9k sqft504 Millwood Meadows Dr, Englewood, OH 45322Off Market
- $282,8003 bd2 ba1.5k sqft510 Millwood Meadows Dr, Englewood, OH 45322Off Market
Nearby schools
GreatSchools rating
- NAEnglewood Elementary SchoolGrades: 2-6Distance: 0.5 mi
- 6/10Northmont Middle SchoolGrades: 6-8Distance: 1.9 mi
- 8/10Northmont High SchoolGrades: 7-12Distance: 2 mi
Schools provided by the listing agent
- District: Northmont
Source: DABR MLS. This data may not be complete. We recommend contacting the local school district to confirm school assignments for this home.
Get a cash offer in 3 minutes
Find out how much your home could sell for in as little as 3 minutes with a no-obligation cash offer.
Estimated market value
$306,400
Get a cash offer in 3 minutes
Find out how much your home could sell for in as little as 3 minutes with a no-obligation cash offer.
Estimated market value
$306,400
- Ohio
- Montgomery County
- Englewood
- 45322
- 363 Winterset Dr
Nearby cities
Nearby zip codes
Other Englewood Topics
