Skip main navigation
Pending
  • Price cut: $19.9K (6/18)
    $405,000

    3630 Bancroft Main NW, Kennesaw, GA 30144

    4beds
    2,780sqft
    : 
    Loading
    Get pre-qualified
    Single Family Residence, Residential
    Built in 1998
    6,098 Square Feet Lot
    $400,300 Zestimate®
    $146/sqft
    $79/mo HOA

    What's special

    Bright open-concept family roomSpacious walk-in closetIncredibly spacious layoutDual vanitiesFresh paintFour generously sized bedrooms
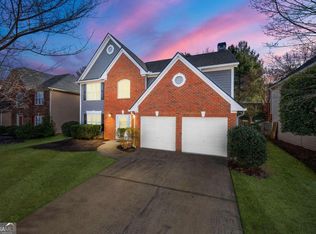
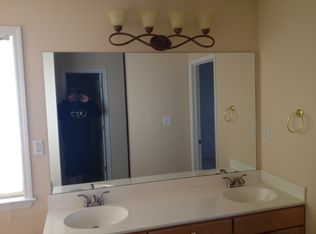
    Set within the highly sought-after Legacy Park community, this stunning home offers the perfect blend of lifestyle, comfort, and convenience. From the moment you arrive, you'll appreciate the quiet, private street with minimal traffic-ideal for peaceful living-while still being just minutes from Kennesaw State University, I-75, I-575, and the new express lane, making your commute to Atlanta easier than ever. Inside, you'll find an incredibly spacious layout-one of the largest in its class-designed for both everyday living and entertaining. The main level features a bright, open-concept family room that flows seamlessly into the kitchen, along with a separate living room and dining room. The additional living space offers flexibility and can easily be transformed into a home office, playroom, or media room. Upstairs, you'll discover four generously sized bedrooms, perfect for a growing family. The conveniently located upstairs laundry room adds ease to your daily routine, while the primary suite offers a relaxing retreat with dual vanities and a spacious walk-in closet. Step outside to your own backyard oasis-beautifully maintained and designed for relaxation and gatherings. Enjoy the added concrete patio, perfect for grilling or outdoor dining, along with a professionally built retaining wall that enhances both function and curb appeal. This home is truly move-in ready, featuring fresh paint and a newer roof (just 6 years old), giving you peace of mind from day one. Living in Legacy Park means enjoying unmatched amenities right at your doorstep. Just across the street, you'll find a large swimming pool with lounge seating, while the community as a whole offers an incredible array of features including four pools, tennis and pickleball courts, a baseball field, soccer field, volleyball courts, scenic walking trails, an 18-hole disc golf course, clubhouse, fitness center, amphitheater, and town green-creating a vibrant, resort-style atmosphere every day. With bus stops just a short 2-minute walk away and everything you need within reach, this home delivers the perfect combination of location, space, and lifestyle. Don't miss this opportunity-homes like this in Legacy Park don't last long.
    82 days
    |
    570
    |
    27
    |

    Zillow last checked:

    Listing updated:

    Listed by:

    Joshua Leak,

    EXP Realty, LLC. 888-959-9461

    Source: FMLS GA,MLS#: 7755923MLS Logo

      Facts & features

      Interior

      Bedrooms & bathrooms
      • Bedrooms: 4
      • Bathrooms: 3
      • Full bathrooms: 2
      • 1/2 bathrooms: 1
      Rooms
      • Room types: Bonus Room, Den, Dining Room, Family Room, Laundry, Living Room, Master Bathroom, Master Bedroom
      Primary bedroom
      • Features: None
      • Level: None
      Bedroom
      • Features: None
      Primary bathroom
      • Features: Double Vanity, Separate Tub/Shower, Soaking Tub, Vaulted Ceiling(s)
      Dining room
      • Features: Separate Dining Room
      Kitchen
      • Features: Breakfast Bar, Kitchen Island, Pantry, View to Family Room
      Heating
      • Forced Air, Natural Gas, Zoned
      Cooling
      • Central Air
      Appliances
      • Included: Dishwasher, Disposal, Dryer, Electric Water Heater, Microwave, Refrigerator, Washer
      • Laundry: Laundry Closet, Laundry Room, Upper Level
      Features
      • Double Vanity, High Ceilings, High Ceilings 9 ft Lower, High Ceilings 9 ft Main, High Ceilings 9 ft Upper, High Speed Internet, Walk-In Closet(s)
      • Flooring: Carpet, Ceramic Tile, Laminate
      • Windows: Insulated Windows
      • Basement: None
      • Attic: Pull Down Stairs
      • Number of fireplaces: 1
      • Fireplace features: Brick, Gas Starter, Living Room
      • Common walls with other units/homes: No Common Walls
      Interior area
      • Total structure area: 2,780
      • Total interior livable area: 2,780 sqft
      • Finished area above ground: 2,780
      • Finished area below ground: 0
      Video & virtual tour

      Property

      Parking
      • Total spaces: 8
      • Parking features: Attached, Garage, Garage Door Opener, Kitchen Level
      • Attached garage spaces: 2
      Accessibility
      • Accessibility features: None
      Features
      • Levels: Two
      • Stories: 2
      • Patio & porch: None
      • Exterior features: Private Yard, No Dock
      • Pool features: None
      • Spa features: None
      • Fencing: Wood
      • Has view: Yes
      • View description: Other
      • Waterfront features: None
      • Body of water: None
      Lot
      • Size: 6,098 Square Feet
      • Features: Private
      Details
      • Additional structures: None
      • Parcel number: 20008801520
      • Other equipment: None
      • Horse amenities: None

      Construction

      Type & style
      • Home type: SingleFamily
      • Architectural style: Traditional
      • Property subtype: Single Family Residence, Residential
      Materials
      • Brick Front, Other, Wood Siding
      • Foundation: Slab
      • Roof: Composition
      Condition
      • Resale
      • New construction: No
      • Year built: 1998

      Utilities & green energy

      • Electric: 220 Volts
      • Sewer: Public Sewer
      • Water: Public
      • Utilities for property: Cable Available, Electricity Available, Natural Gas Available, Phone Available, Water Available
      Green energy
      • Energy efficient items: None
      • Energy generation: None

      Community & HOA

      Community
      • Features: Clubhouse, Fitness Center, Homeowners Assoc, Lake, Park, Playground, Pool, Sidewalks, Street Lights, Tennis Court(s)
      • Security: Carbon Monoxide Detector(s), Fire Alarm, Smoke Detector(s)
      • Subdivision: Legacy Park
      HOA
      • Has HOA: Yes
      • Services included: Maintenance Grounds, Swim, Tennis
      • HOA fee: $949 annually
      Location
      • Region: Kennesaw

      Financial & listing details

      • Price per square foot: $146/sqft
      • Tax assessed value: $413,340
      • Annual tax amount: $6,514
      • Date on market: 4/19/2026
      • Cumulative days on market: 76 days
      • Ownership: Fee Simple
      • Electric utility on property: Yes
      • Road surface type: Paved

        Estimated market value

        $400,300

        $380,000 - $420,000

        $2,649/mo

        Price history

        DateEventPrice
        6/28/2026Pending sale$405,000$146/sqft
        Source: FMLS GA #7755923 Report a problem
        6/18/2026Price change$405,000-4.7%$146/sqft
        Source: GAMLS #10736516 Report a problem
        5/5/2026Price change$424,900-2.3%$153/sqft
        Source: GAMLS #10736516 Report a problem
        4/19/2026Listed for sale$435,000+94.6%$156/sqft
        Source: GAMLS #10736516 Report a problem
        4/20/2016Sold$223,500-0.7%$80/sqft
        Source: FMLS GA #5660286 Report a problem
        3/17/2016Pending sale$225,000$81/sqft
        Source: Harry Norman Realtors #5660286 Report a problem
        3/16/2016Listed for sale$225,000+9.5%$81/sqft
        Source: Harry Norman Realtors #5660286 Report a problem
        6/14/2006Sold$205,500+26.1%$74/sqft
        Source: Public Record Report a problem
        10/4/2001Sold$163,000+20.2%$59/sqft
        Source: Public Record Report a problem
        2/3/1998Sold$135,600$49/sqft
        Source: Public Record Report a problem

        Public tax history

        YearProperty taxesTax assessment
        2024$4,985 $165,336
        2023$4,985 +9.3%$165,336 +10%
        2022$4,560 +38.6%$150,244 +38.6%
        2021$3,290 +10.8%$108,400 +10.8%
        2020$2,969 +5.9%$97,816 +5.9%
        2019$2,802 $92,332
        2018$2,802 -23.8%$92,332 +13.6%
        2017$3,679 +376.4%$81,300
        2016$772 -58.7%$81,300 +9.8%
        2015$1,868 +2.7%$74,048 +4%
        2014$1,820 +7.6%$71,220 +9.1%
        2013$1,691 +161%$65,284
        2012$648 -6.5%$65,284 -13.6%
        2011$693 +16.3%$75,536
        2010$596 -1.6%$75,536 -4.5%
        2009$606 -69.4%$79,064 +18.7%
        2006$1,982 -22%$66,632
        2005$2,540 +4.1%$66,632
        2004$2,440 $66,632
        2003$2,440 $66,632
        2002$2,440 +39.3%$66,632 +13.3%
        2001$1,752 -1.1%$58,820
        2000$1,772 $58,820
        Find assessor info on the county website

        Monthly payment

        Est. payment

        Payment breakdown

        Explore the cost of this home by adjusting the details. Changes won't be saved.
        All calculations are estimates and provided by Zillow, Inc. for informational purposes only. Actual amounts may vary.
        HOA fees may include property taxes on listings classified as Co-Ops. Contact the listing agent and/or owner for fee details.
        Mortgage interest rates are dependent on a number of factors, including credit score, down payment, and repayment length. Interest rate data provided by Zillow Group Marketplace, Inc. as of 1/1/1970 from various mortgage lenders with which we have lead or other similar arrangements; the Estimated Payment is an average of those rates.
        See how much you could borrow to make a competitive offer.

        Climate risks

        Neighborhood: 30144

        Getting around

        1 / 100
        Car-Dependent
        13 / 100
        Somewhat Bikeable

        Nearby schools

        GreatSchools rating
        Schools provided by the listing agent
        • Elementary: Kennesaw/Big Shanty
        • Middle: Awtrey
        • High: North Cobb

        Source: FMLS GA. This data may not be complete. We recommend contacting the local school district to confirm school assignments for this home.

        A local agent can set up tours, give advice and negotiate with sellers.

        Browse local experts

        Similar homes