Imagine starting your mornings with coffee overlooking the water and ending your evenings watching beautiful Lake Vermilion sunsets. Enjoy lakefront living at its finest in this beautiful 3-bedroom, 2-bath ranch located in desirable Bayview Estates! Built in 2006 and offering just over 2,700 square feet, this spacious home features an inviting layout where the dining and living rooms flow seamlessly together, creating an ideal space for entertaining. Step outside onto the walkout deck and take in breathtaking views of Lake Vermilion. The main level also offers a convenient office. The spacious primary suite features tray ceilings, two walk-in closets, and a large en-suite bath with a relaxing soaking tub. A full unfinished walkout basement provides abundant storage and future living space, with access to your private path leading down to the boat dock. The 3-car garage offers plenty of room for vehicles and lake toys. Recent updates include a new roof and A/C in 2026. . This is lake living you won't want to miss!
Pending
$350,000
3630 Bayview Dr, Danville, IL 61832
3beds
2,736sqft
Single Family Residence
Built in 2006
62 Acres Lot
$-- Zestimate®
$128/sqft
$-- HOA
What's special
Convenient officeInviting layoutIdeal space for entertainingTray ceilingsWalkout deckRelaxing soaking tubTwo walk-in closets
- 11 days
- 409
- 23
Zillow last checked:
Listing updated:
Listed by:
Auston Surprenant 217-431-7000,
RE/MAX ULTIMATE
Source: CIBR,MLS#: 6261284 Originating MLS: Central Illinois Board Of REALTORS
Originating MLS: Central Illinois Board Of REALTORSFacts & features
Interior
Bedrooms & bathrooms
- Bedrooms: 3
- Bathrooms: 2
- Full bathrooms: 2
Primary bedroom
- Description: Flooring: Carpet
- Level: Main
- Dimensions: 24.2 x 15.3
Bedroom
- Description: Flooring: Carpet
- Level: Main
- Dimensions: 11.1 x 11.1
Bedroom
- Description: Flooring: Carpet
- Level: Main
- Dimensions: 15.2 x 11.11
Primary bathroom
- Description: Flooring: Vinyl
- Level: Main
- Dimensions: 15.2 x 7
Foyer
- Description: Flooring: Hardwood
- Level: Main
- Dimensions: 7.7 x 7.5
Other
- Description: Flooring: Vinyl
- Level: Main
- Dimensions: 8.3 x 9.6
Kitchen
- Level: Main
- Dimensions: 23.2 x 11.11
Laundry
- Description: Flooring: Vinyl
- Level: Main
- Dimensions: 11.11 x 7.5
Living room
- Description: Flooring: Carpet
- Level: Main
- Dimensions: 28 x 18.4
Office
- Description: Flooring: Carpet
- Level: Main
- Dimensions: 11.1 x 10.1
Heating
- Forced Air, Gas
Cooling
- Central Air
Appliances
- Included: Dryer, Dishwasher, Gas Water Heater, Range, Refrigerator, Washer
- Laundry: Main Level
Features
- Fireplace, Bath in Primary Bedroom, Main Level Primary
- Basement: Daylight,Unfinished,Walk-Out Access,Full
- Number of fireplaces: 1
- Fireplace features: Gas
Interior area
- Total structure area: 2,736
- Total interior livable area: 2,736 sqft
- Finished area above ground: 2,736
- Finished area below ground: 0
Property
Parking
- Total spaces: 3
- Parking features: Attached, Garage
- Attached garage spaces: 3
Features
- Levels: One
- Stories: 1
- Patio & porch: Deck
- Exterior features: Dock
- Has view: Yes
- View description: Lake
- Has water view: Yes
- Water view: Lake
- Waterfront features: Lake Privileges
- Frontage type: Waterfront
Lot
- Size: 62 Acres
Details
- Parcel number: 1820103008
- Zoning: R-1
- Special conditions: None
Construction
Type & style
- Home type: SingleFamily
- Architectural style: Traditional
- Property subtype: Single Family Residence
Materials
- Brick, Vinyl Siding
- Foundation: Basement
- Roof: Shingle
Condition
- Year built: 2006
Utilities & green energy
- Sewer: Public Sewer
- Water: Public
Community & HOA
Community
- Subdivision: Bayview Estates Sub
Location
- Region: Danville
Financial & listing details
- Price per square foot: $128/sqft
- Tax assessed value: $370,479
- Annual tax amount: $9,278
- Date on market: 10/7/2026
- Cumulative days on market: 12 days
- Road surface type: Concrete
Estimated market value
Not available
Estimated sales range
Not available
Not available
Price history
| Date | Event | Price |
|---|---|---|
| 10/8/2026 | Pending sale | $350,000$128/sqft |
Source:  CIBR #6261284 Report a problem CIBR #6261284 Report a problem | ||
| 10/7/2026 | Listed for sale | $350,000$128/sqft |
Source: CIBR #6261284 Report a problem | ||
Public tax history
| Year | Property taxes | Tax assessment |
|---|---|---|
| 2024 | $9,606 +2.2% | $123,493 +9.6% |
| 2023 | $9,403 +1.8% | $112,646 +9.5% |
| 2022 | $9,233 -1.8% | $102,835 +1.3% |
| 2021 | $9,402 +0.8% | $101,516 +1.5% |
| 2020 | $9,326 +2.5% | $100,016 +2.4% |
| 2017 | $9,095 | $97,685 |
| 2015 | $9,095 -0.9% | $97,685 |
| 2014 | $9,176 | $97,685 |
| 2013 | $9,176 | $97,685 -7.8% |
| 2012 | -- | $105,949 |
| 2011 | -- | $105,949 |
| 2010 | -- | $105,949 |
| 2009 | -- | $105,949 |
| 2008 | -- | $105,949 +6.9% |
| 2007 | $9,281 +387.7% | $99,110 |
| 2006 | $1,903 +9699% | $99,110 +46213.1% |
| 2001 | $19 +2.1% | $214 |
| 2000 | $19 | $214 |
Find assessor info on the county website
Monthly payment
Est. payment
Payment breakdown
Explore the cost of this home by adjusting the details. Changes won't be saved.Climate risks
Neighborhood: 61832
Nearby schools
Schools provided by the listing agent
- District: Danville District #118
Source: CIBR. This data may not be complete. We recommend contacting the local school district to confirm school assignments for this home.
Similar homes
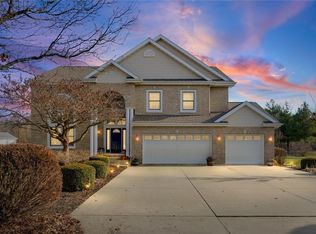
- $319,9004 bd3 ba3k sqft1423 Golf Ter, Danville, IL 61832For Sale
 MLS ID #6260680, Hayley Siefert. CIBR
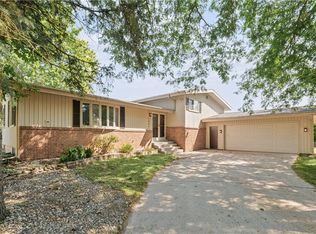
 - $245,0003 bd3 ba2.2k sqft565 E Ross Ln, Danville, IL 61832For Sale
 MLS ID #6261476, Beth Blazaitis. CIBR
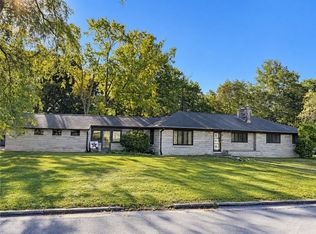
 - $249,9003 bd3 ba2k sqft22 Maywood Dr, Danville, IL 61832For Sale
 MLS ID #6261273, Auston Surprenant. CIBR
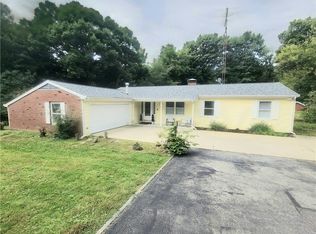
 - $214,9003 bd2 ba1.7k sqft21332 Denmark Rd, Danville, IL 61834For Sale
 MLS ID #6261344, Chasity Johnson. CIBR
