Breathtaking one story home prepare to be wowed when you home with iron door wall open to views of the private yard complete with lap pool, hot tub and grand sun shelf. The entrance boasts elegant iron doors that set the tone for the luxury found within. The rear of the home features a remarkable **collapsible wall, effortlessly opening up to the outdoor space, creating the perfect flow for entertaining and enjoying the beautiful surroundings. The spacious kitchen has been thoughtfully redesigned with **modern cabinetry for a contemporary feel, complemented by stainless steel appliances, quartz countertops, and a chic backsplash. The large island provides ample prep space and seating for casual dining. Experience spa-like tranquility in the fully remodeled bathrooms, featuring **top-of-the-line tile replacements and contemporary fixtures that elevate the space. Both the master and guest baths include double vanities and walk-in showers. Primary bath has dual closets with custom built-ins, custom refinished cabinetry. Secondary master bedroom has walk in shower that has never been used and exquisite modern tilework throughout. Marble countertops throughout the home including the butler's pantry and baths, wine cellar with space for wine storage and display cabinetry and more. The thoughtfully designed floor plan maximizes natural light and space, showcasing new hardwood flooring throughout the main living areas. Cutting edge lighting and high ceilings thoughout, and 8 ft doors increase the standard of living in the interior The entire home has been **fully repainted in modern color schemes, creating a fresh and inviting atmosphere that harmonizes beautifully with the upgraded features. Less than 5 years old this home has energy-efficient windows and a new HVAC system, ensuring comfort all year while keeping utility costs low. Enjoy modern convenience with smart technology, including a smart thermostat, security system, and automated lighting. Camera system throughout conveys with the sale. The beautifully landscaped backyard, accessible through the collapsible wall, features custom privacy fence covered rear patio and open front courtyard for entertaining and relaxation, complete with upgraded irrigation for easy maintenance. Dual water heaters Don't miss out on this extraordinary home that perfectly combines luxury and functionality. Schedule your viewing today!
Sold
Price Unknown
3630 Belle Strait, San Antonio, TX 78257
4beds
2,998sqft
Single Family Residence
Built in 2018
8,407 Square Feet Lot
$748,400 Zestimate®
$--/sqft
$5,551 Estimated rent
Home value
$748,400
$696,000 - $808,000
$5,551/mo
Zestimate® history
Owner options
List your home for rent
$5,551/mo
Rent Zestimate®
Find your next renter with Zillow Rental Manager. Plus, with online applications, you can quickly screen prospective tenants – for free.
$5,551/mo
Rent Zestimate®
Refinance and save
$1,160/mo
Est. payment
Refinancing to a lower rate could help reduce your monthly payments and save thousands over the life of the loan.
$1,160/mo
Est. payment
Explore your selling options
Work with a Zillow partner agent
Leverage their expertise and Zillow's premium Showcase listings to get your home seen by more buyers.
Get startedList with your own agent
Get your home in front of millions of buyers by listing it on Zillow.
Learn how to do itSell it yourself
Take full control of how buyers see your home on Zillow by listing For Sale by Owner (FSBO).
List your homeWhat's special
Modern color schemesExquisite modern tileworkContemporary fixturesOpen front courtyardHot tubPrivate yardFully remodeled bathrooms
Zillow last checked:
Listing updated:
Listed by:
Charo King TREC #510492 (210) 452-5774,
RE/MAX North-San Antonio
Source: LERA MLS,MLS#: 1857098
Facts & features
Interior
Bedrooms & bathrooms
- Bedrooms: 4
- Bathrooms: 4
- Full bathrooms: 3
- 1/2 bathrooms: 1
Primary bedroom
- Features: Split, Sitting Room, Walk-In Closet(s), Multi-Closets, Ceiling Fan(s), Full Bath
- Area: 238
- Dimensions: 17 x 14
Bedroom
- Area: 180
- Dimensions: 15 x 12
Bedroom 2
- Area: 143
- Dimensions: 13 x 11
Bedroom 3
- Area: 132
- Dimensions: 12 x 11
Primary bathroom
- Features: Tub/Shower Separate, Separate Vanity, Soaking Tub
- Area: 266
- Dimensions: 19 x 14
Dining room
- Area: 132
- Dimensions: 12 x 11
Family room
- Area: 400
- Dimensions: 20 x 20
Kitchen
- Area: 208
- Dimensions: 16 x 13
Office
- Area: 195
- Dimensions: 15 x 13
Heating
- Central, Natural Gas
Cooling
- 16+ SEER AC, Ceiling Fan(s), Central Air
Appliances
- Included: Cooktop, Built-In Oven, Microwave, Gas Cooktop, Disposal, Dishwasher, Gas Water Heater, ENERGY STAR Qualified Appliances
- Laundry: Main Level, Laundry Room, Washer Hookup, Dryer Connection
Features
- One Living Area, Separate Dining Room, Eat-in Kitchen, Two Eating Areas, Kitchen Island, Breakfast Bar, Pantry, Study/Library, Utility Room Inside, Secondary Bedroom Down, 1st Floor Lvl/No Steps, High Ceilings, Open Floorplan, High Speed Internet, All Bedrooms Downstairs, Walk-In Closet(s), Master Downstairs, Ceiling Fan(s), Chandelier, Solid Counter Tops, Custom Cabinets, Programmable Thermostat
- Flooring: Carpet, Ceramic Tile, Wood
- Windows: Double Pane Windows, Window Coverings
- Has basement: No
- Attic: 12"+ Attic Insulation,Pull Down Storage
- Number of fireplaces: 1
- Fireplace features: One, Family Room
Interior area
- Total structure area: 2,998
- Total interior livable area: 2,998 sqft
Property
Parking
- Total spaces: 3
- Parking features: Three Car Garage, Attached, Garage Faces Side, Garage Door Opener
- Attached garage spaces: 3
Accessibility
- Accessibility features: Entry Slope less than 1 foot, Low Pile Carpet, No Steps Down, Level Lot, Level Drive, No Stairs, First Floor Bath, Full Bath/Bed on 1st Flr, First Floor Bedroom, Stall Shower
Features
- Levels: One
- Stories: 1
- Has private pool: Yes
- Pool features: In Ground, Pool/Spa Combo, Heated
- Has spa: Yes
- Spa features: Heated
Lot
- Size: 8,407 Square Feet
- Features: Curbs, Street Gutters, Sidewalks, Streetlights, Fire Hydrant w/in 500'
Details
- Parcel number: 177010220030
Construction
Type & style
- Home type: SingleFamily
- Architectural style: Contemporary
- Property subtype: Single Family Residence
Materials
- 4 Sides Masonry, Stone
- Foundation: Slab
- Roof: Composition,Heavy Composition
Condition
- Pre-Owned
- New construction: No
- Year built: 2018
Details
- Builder name: Japhet
Utilities & green energy
- Electric: CPS
- Gas: CPS
- Sewer: saws, Sewer System
- Water: SAWS, Water System
- Utilities for property: Cable Available, Private Garbage Service
Green energy
- Energy efficient items: Variable Speed HVAC
Community & HOA
Community
- Security: Controlled Access
- Subdivision: Shavano Highlands
HOA
- Has HOA: Yes
- HOA fee: $1,160 annually
- HOA name: SHAVANO HIGHLANDS POA
Location
- Region: San Antonio
Financial & listing details
- Tax assessed value: $800,000
- Annual tax amount: $17,000
- Date on market: 4/10/2025
- Cumulative days on market: 309 days
- Listing terms: Conventional,FHA,VA Loan,TX Vet,Cash
- Road surface type: Paved
Price history
| Date | Event | Price |
|---|---|---|
| 6/13/2025 | Sold | -- |
Source:  LERA MLS #1857098 Report a problem LERA MLS #1857098 Report a problem | ||
| 5/17/2025 | Contingent | $875,000$292/sqft |
Source: LERA MLS #1857098 Report a problem | ||
| 4/10/2025 | Listed for sale | $875,000-2.7%$292/sqft |
Source: LERA MLS #1857098 Report a problem | ||
| 4/7/2025 | Listing removed | $899,000$300/sqft |
Source: LERA MLS #1850325 Report a problem | ||
| 4/7/2025 | Listed for sale | $899,000$300/sqft |
Source: LERA MLS #1850325 Report a problem | ||
| 3/25/2025 | Contingent | $899,000$300/sqft |
Source: LERA MLS #1850325 Report a problem | ||
| 3/17/2025 | Listed for sale | $899,000-0.1%$300/sqft |
Source: LERA MLS #1850325 Report a problem | ||
| 3/15/2025 | Listing removed | $899,900$300/sqft |
Source: LERA MLS #1798818 Report a problem | ||
| 3/12/2025 | Price change | $899,900-3.2%$300/sqft |
Source: LERA MLS #1798818 Report a problem | ||
| 3/7/2025 | Price change | $930,000-2.1%$310/sqft |
Source: LERA MLS #1798818 Report a problem | ||
| 2/27/2025 | Price change | $950,000-1%$317/sqft |
Source: LERA MLS #1798818 Report a problem | ||
| 2/17/2025 | Price change | $960,000-1.5%$320/sqft |
Source: LERA MLS #1798818 Report a problem | ||
| 1/31/2025 | Price change | $975,000-1.5%$325/sqft |
Source: LERA MLS #1798818 Report a problem | ||
| 1/27/2025 | Listed for sale | $990,000$330/sqft |
Source: LERA MLS #1798818 Report a problem | ||
| 1/22/2025 | Contingent | $990,000$330/sqft |
Source: LERA MLS #1798818 Report a problem | ||
| 1/10/2025 | Price change | $990,000-1%$330/sqft |
Source: LERA MLS #1798818 Report a problem | ||
| 11/29/2024 | Price change | $999,999-3.5%$334/sqft |
Source: LERA MLS #1798818 Report a problem | ||
| 11/22/2024 | Price change | $1,036,000-0.2%$346/sqft |
Source: LERA MLS #1798818 Report a problem | ||
| 11/11/2024 | Price change | $1,038,000-0.2%$346/sqft |
Source: LERA MLS #1798818 Report a problem | ||
| 10/26/2024 | Price change | $1,040,000-0.5%$347/sqft |
Source: LERA MLS #1798818 Report a problem | ||
| 10/11/2024 | Price change | $1,045,000-0.5%$349/sqft |
Source: LERA MLS #1798818 Report a problem | ||
| 9/25/2024 | Price change | $1,050,000-2.3%$350/sqft |
Source: LERA MLS #1798818 Report a problem | ||
| 9/5/2024 | Price change | $1,075,000-2.3%$359/sqft |
Source: LERA MLS #1798818 Report a problem | ||
| 8/9/2024 | Listed for sale | $1,100,000$367/sqft |
Source: LERA MLS #1798818 Report a problem | ||
| 7/19/2018 | Sold | -- |
Source: LERA MLS #1288209 Report a problem | ||
Public tax history
| Year | Property taxes | Tax assessment |
|---|---|---|
| 2025 | $15,108 +4.4% | $800,000 +6.7% |
| 2024 | $14,474 +2.6% | $750,000 +4.2% |
| 2023 | $14,102 -2% | $719,490 +13.8% |
| 2022 | $14,388 +6.6% | $632,500 +7.5% |
| 2021 | $13,500 | $588,500 +10% |
| 2020 | $13,500 | $535,000 +3.9% |
| 2019 | -- | $515,000 |
Find assessor info on the county website
Neighborhood: 78257
Nearby homes
- $--4 bd3 ba3k sqft3626 Belle Strait, San Antonio, TX 78257Sold
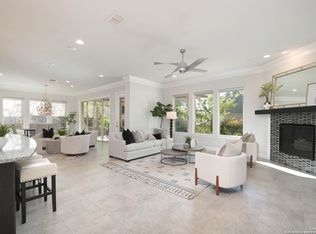
- $--4 bd5 ba3.5k sqft3634 Belle Strait, San Antonio, TX 78257Sold
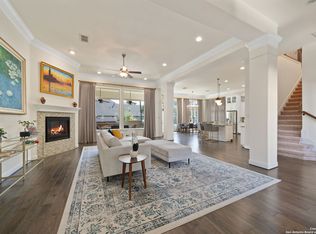
- $100-- bd-- ba-- sqftHorseman Rd, San antonio, TX 78257Off Market
- $783,3004 bd4 ba3k sqft3618 Belle Strait, San Antonio, TX 78257Off Market

- $847,7004 bd4 ba3.4k sqft17715 Lamberhurst, Shavano Park, TX 78257Off Market
- $995,8003 bd3 ba4.3k sqft3638 Belle Strait, San Antonio, TX 78257Off Market
- $822,1004 bd3 ba2.7k sqft17714 Horseman Rd, Shavano Park, TX 78257Off Market
- $828,5004 bd4 ba3.5k sqft3635 Belle Strait, San Antonio, TX 78257Off Market
Nearby schools
GreatSchools rating
- 9/10Blattman Elementary SchoolGrades: PK-5Distance: 0.7 mi
- 7/10Rawlinson Middle SchoolGrades: 6-8Distance: 2.7 mi
- 6/10Clark High SchoolGrades: 9-12Distance: 3.3 mi
Schools provided by the listing agent
- Elementary: Blattman
- Middle: Rawlinson
- High: Clark
- District: Northside
Source: LERA MLS. This data may not be complete. We recommend contacting the local school district to confirm school assignments for this home.
Get a cash offer in 3 minutes
Find out how much your home could sell for in as little as 3 minutes with a no-obligation cash offer.
Estimated market value
$748,400
Get a cash offer in 3 minutes
Find out how much your home could sell for in as little as 3 minutes with a no-obligation cash offer.
Estimated market value
$748,400
- Texas
- Bexar County
- San Antonio
- 78257
- 3630 Belle Strait
Nearby cities
Nearby neighborhoods
Nearby zip codes
Other San Antonio Topics
